



Address
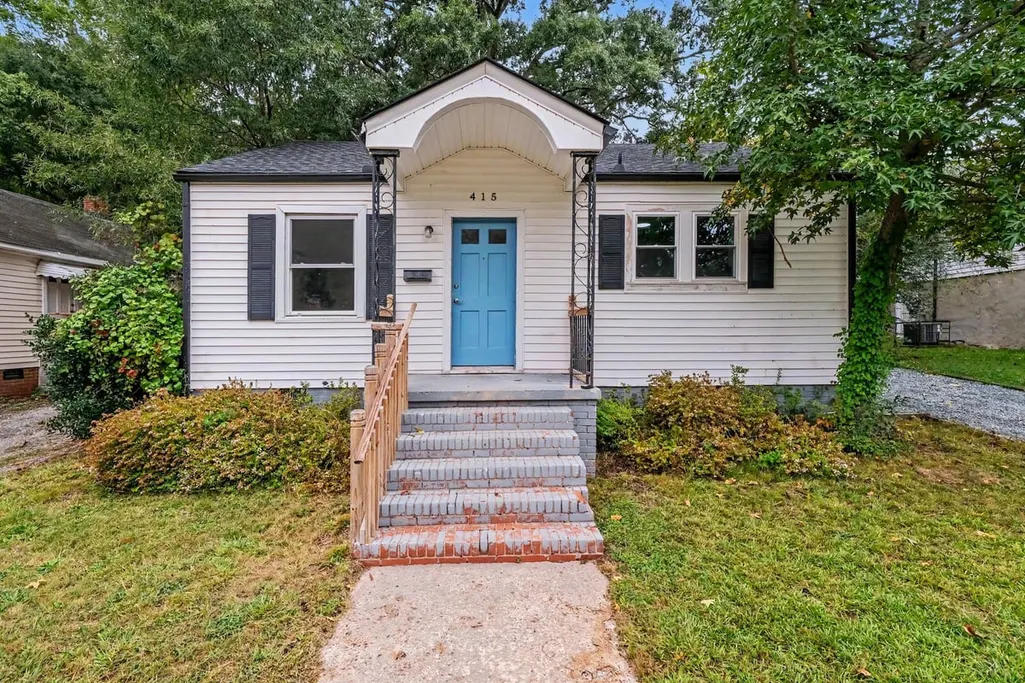
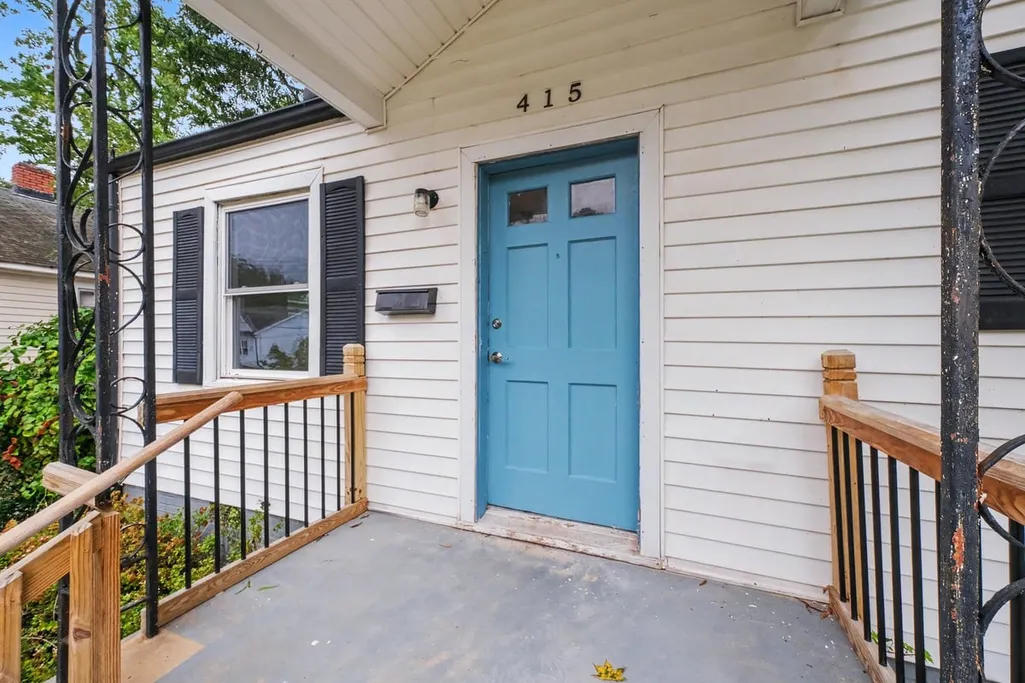
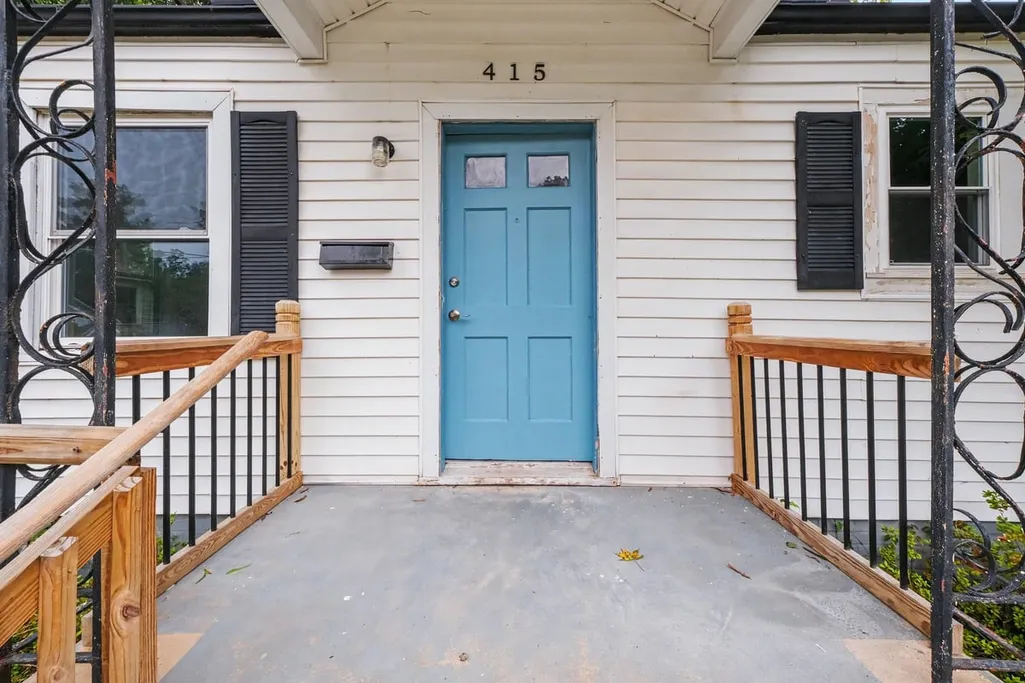
415 N Guthrie Avenue, Durham, NC
Price
$ 250,000
Property Attributes
- MLS#10194605
- TypeSingle Family
- Listing Status Active
- CountyDurham
- CityDurham
- NeighborhoodNot in a Subdivision
- Zip27703
- StyleTraditional
- Year Built1947
- Price$ 250,000
- Bedrooms2
- Full Bathrooms1
- Half Bathrooms0
- Sqr Footage776
- Lot Size0.14 Acres
Data Source:
Triangle MLS (TMLS)
Property Description
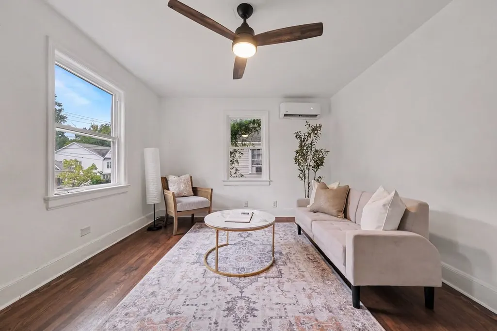
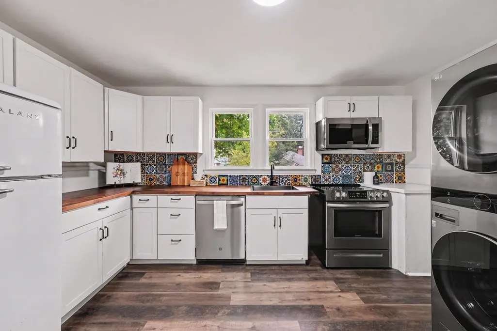
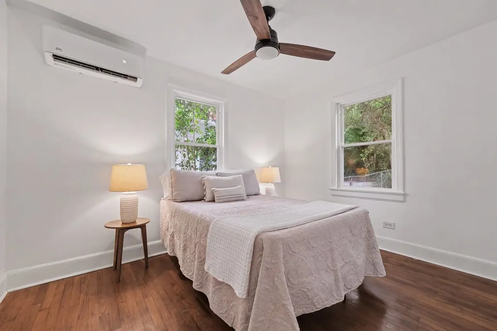
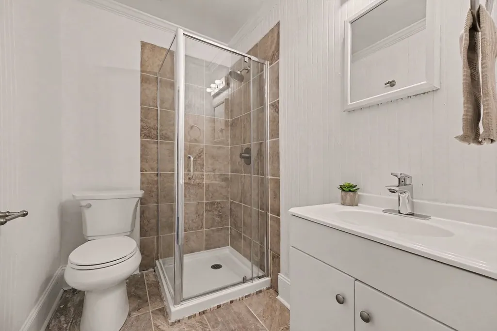
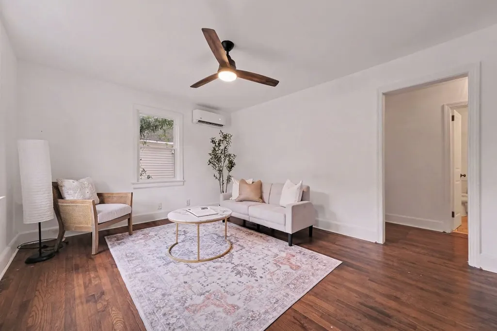
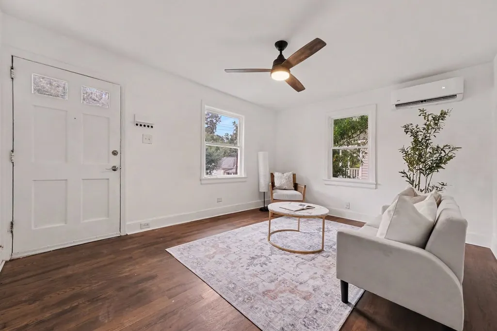
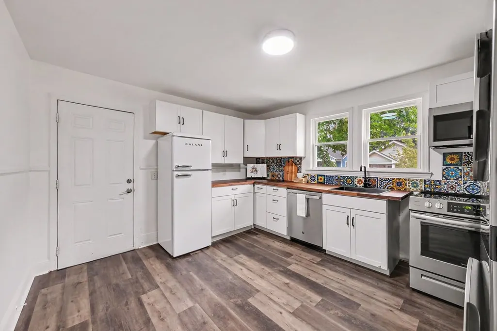
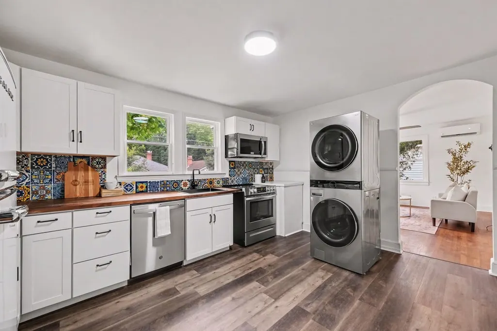
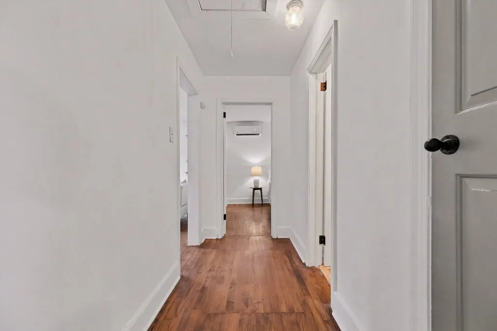
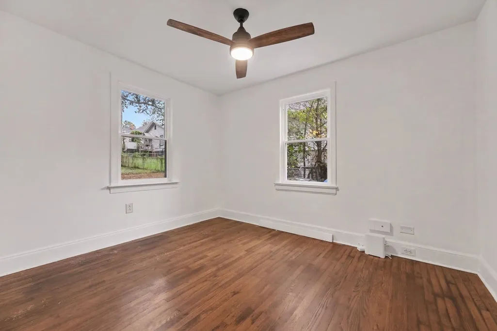
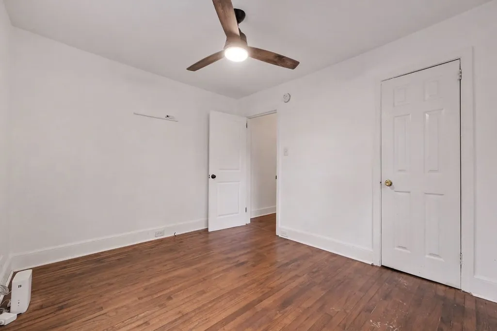
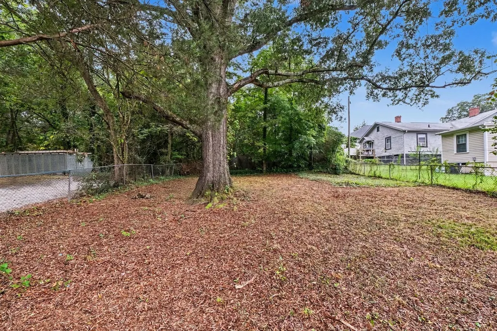
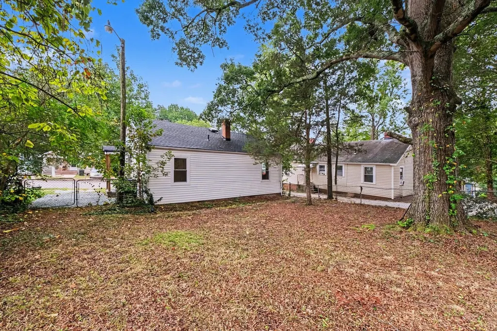
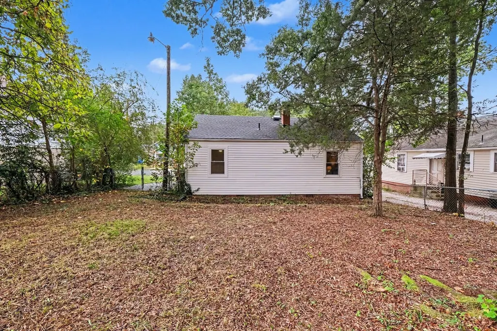
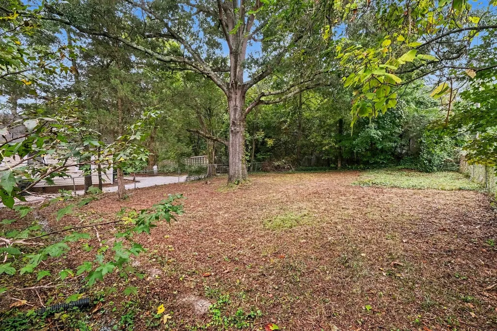
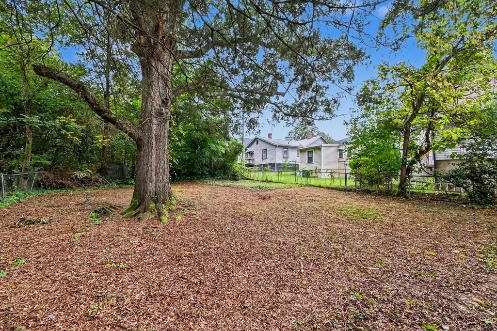
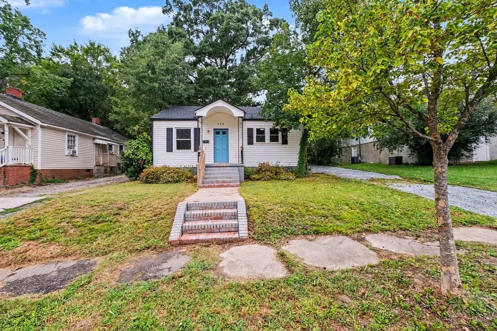
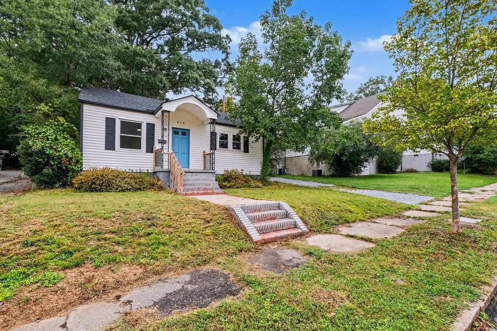
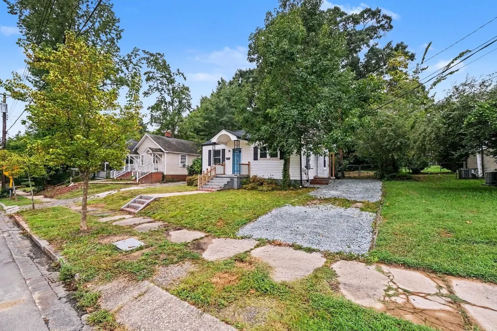
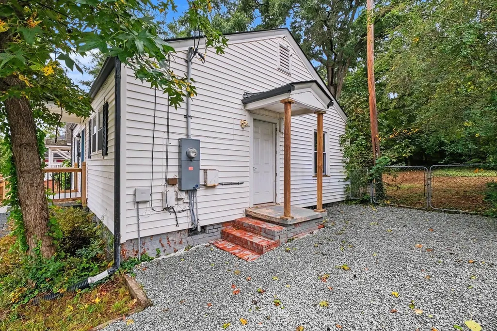
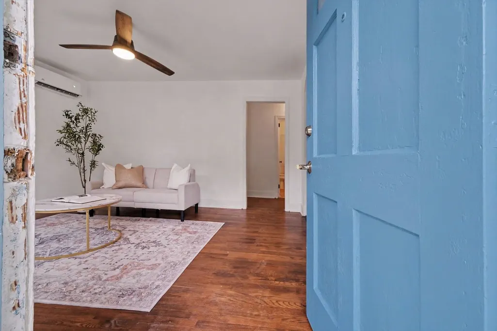
This updated East Durham home has so much to offer! For the foodie or wine lover, it's just half a mile from Ideal's, the blockbuster hit of a neighborhood sandwich shop, and Pinheiro, the area's newest wine bar. Step inside to hardwood floors and all new windows that bring in tons of natural light. The kitchen has been refreshed with new cabinets, a new backsplash, and all new appliances, and the bathroom has been fully renovated with a clean, modern finish. New ductless mini-splits in the living room and primary bedroom provide a comfortable home in every season. The behind-the-scenes updates are just as meaningful, with a 2021 roof, a new French drain, and a newly graveled driveway that provides convenient off-street parking. Out back, the fully fenced yard offers room to garden, play, entertain, or simply unwind at the end of the day. Updated and perfectly placed for everything East Durham has to offer, 415 N Guthrie is one you won't want to miss. Mini splits serve as heating and cooling in the Living Room and Primary Bedroom - Please reference floor plan.
| Elementary School | Middle School | High School |
|---|---|---|
| Durham - Eastway Elementary Elementary School | Durham - Brogden Middle Middle School | Durham - Riverside High High School |
| Price History | |
|---|---|
| 9/24/2026 | Listed $250,000 |
General Features
| Sewer | Public Sewer |
|---|---|
| Heating | Central,Electric,Forced Air |
| Cooling | Central Air,Electric |
| Roof | Shingle |
| Zoning | RU-5(2) |
| Patio/Porch Features | Covered,Front Porch,Porch,Side Porch |
| Architectural Style | Traditional |
| Construction Materials | Vinyl Siding |
| Year Built | 1947 |
| Levels | One |
| Property Subtype | Single Family Residence |
| County | Durham |
| New Construction | false |
| Property Type | Residential |
| HOA | false |
| Attached Garage | false |
| Subdivision Name | Not in a Subdivision |
| Garage Y/N | false |
| Total Rooms | 4 |
| Full Baths | 1 |
| Status | Active |
| Directions | Starting point on I-885 headed south, take exit 11 toward Durham, turn right onto Holloway St, turn left onto N Guthrie Ave, the destination will be on your right! |
| High School | Durham - Riverside High |
| City | Durham |
| Senior Community Y/N | false |
| Lot Size Units | Acres |
| Lot Size Square Feet | 6098 |
| Elementary School | Durham - Eastway Elementary |
| Tax Annual Amount | 1935 |
| Middle/Junior High School | Durham - Brogden Middle |
| Virtual Tour | https://www.zillow.com/view-imx/6df7156b-1d86-41c8-afe6-8acc1f9f2508?setAttribution=mls&wl=true&initialViewType=pano&utm_source=dashboard |
| Structure Type | House |
| Standard Status | Active |
Interior Features
| Flooring | Hardwood,Luxury Vinyl,Tile |
|---|---|
| Air Conditioning Y/N | true |
| Heating Y/N | true |
| Fireplace Y/N | false |
| Above Grade Finished Area | 776 |
| Total Bedrooms | 2 |
| Total Baths | 1 |
Exterior Features
| Exterior Amenities | Fenced Yard,Rain Gutters |
|---|---|
| Parking Features | Driveway,Gravel |
| Water Source | Public |
| Lot Size Area | 0.14 |
| Foundation Details | Crawlspace |
| Building Area Total | 776 |
| Lot Dimensions | 50x118 |
| Lot Size Acres | 0.14 |
Amenities
- Foreclosure
- Views
- Short Sale
- New Construction
- Adult 55+
- Lease To Own
- No HOA Fees
- Furnished
- Primary On Main
- Air Conditioning
- Seller Finance
- Green
- Fixer Upper
- Horse
- Golf
- Fireplace
- Deck
- Garage
- Basement
- Pool
Property vs Single Family Average in 27703
Price
Year Built
In The Neighborhood
Just Listed
Lillington
$ 634,900
1504 Gregory Circle
Lillington, NC 27546
- Type
- Single Family
- Size
- 2,643 SqFt
- Rooms
- 4 Beds + 3 Baths

Just Listed
Zebulon
$ 699,000
9668 Covered Bridge Road
Zebulon, NC 27597
- Type
- Single Family
- Size
- 2,400 SqFt
- Rooms
- 3 Beds + 2.5 Baths
Just Listed
Clayton
$ 359,900
414 Canady Street
Clayton, NC 27520
- Type
- Single Family
- Size
- 1,326 SqFt
- Rooms
- 3 Beds + 2 Baths
Just Listed
Dunn
$ 249,000
604 E Pope Street
Dunn, NC 28334
- Type
- Single Family
- Size
- 1,215 SqFt
- Rooms
- 3 Beds + 2 Baths
Just Listed
Rougemont
$ 500,000
4592 Boogaboo Trail
Rougemont, NC 27572
- Type
- Single Family
- Size
- 2,072 SqFt
- Rooms
- 3 Beds + 2 Baths
Just Listed
Burlington
$ 364,600
2452 Gardner Holt Road
Burlington, NC 27215
- Type
- Single Family
- Size
- 1,564 SqFt
- Rooms
- 3 Beds + 2 Baths
Just Listed
Durham
$ 1,095,000
4508 Rogers Road
Durham, NC 27703
- Type
- Single Family
- Size
- 2,386 SqFt
- Rooms
- 3 Beds + 4 Baths
Just Listed
Graham
$ 249,000
2127 Neese Road
Graham, NC 27253
- Type
- Single Family
- Size
- 1,520 SqFt
- Rooms
- 2 Beds + 2 Baths
Just Listed
Durham
$ 320,000
2321 Stroller Avenue
Durham, NC 27705
- Type
- Single Family
- Size
- 934 SqFt
- Rooms
- 3 Beds + 1 Baths
Just Listed
Durham
$ 549,000
1712 Bivins Street
Durham, NC 27707
- Type
- Single Family
- Size
- 2,080 SqFt
- Rooms
- 4 Beds + 2 Baths
Just Listed
Chapel Hill
$ 175,000
163 Twilight Lane
Chapel Hill, NC 27517
- Type
- Single Family
- Size
- 840 SqFt
- Rooms
- 2 Beds + 1 Baths
Open House
Durham
$ 379,000
713 Arnette Avenue
Durham, NC 27701
- Type
- Single Family
- Size
- 1,906 SqFt
- Rooms
- 3 Beds + 2 Baths
Open House
Durham
$ 325,000
1204 E Oak Drive
Durham, NC 27712
- Type
- Single Family
- Size
- 1,036 SqFt
- Rooms
- 3 Beds + 1.5 Baths

