







Address
1504 Gregory Circle, Lillington, NC
Price
$ 634,900
Property Attributes
- MLS#10194941
- TypeSingle Family
- Listing Status Active
- CountyHarnett
- CityLillington
- NeighborhoodNot in a Subdivision
- Zip27546
- StyleTraditional
- Year Built2021
- Price$ 634,900
- Bedrooms4
- Full Bathrooms3
- Half Bathrooms0
- Sqr Footage2643
- Lot Size1.47 Acres
Data Source:
Triangle MLS (TMLS)
Property Description
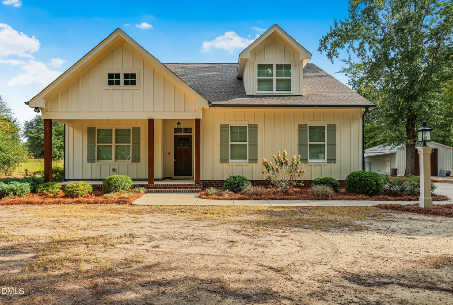
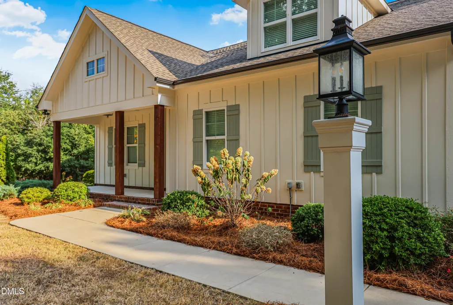
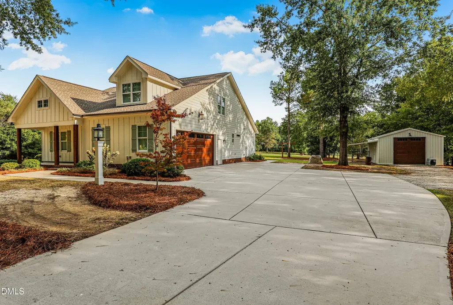
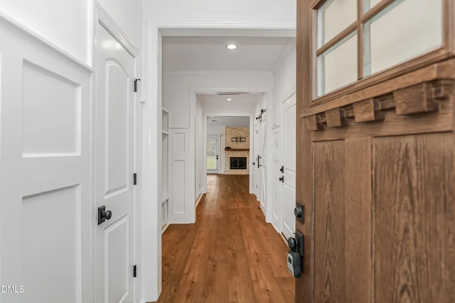
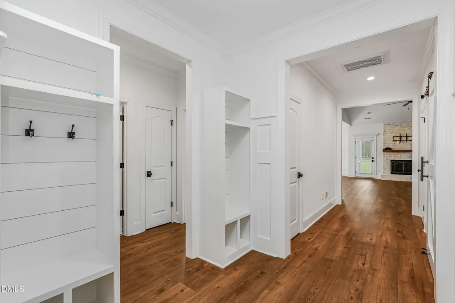
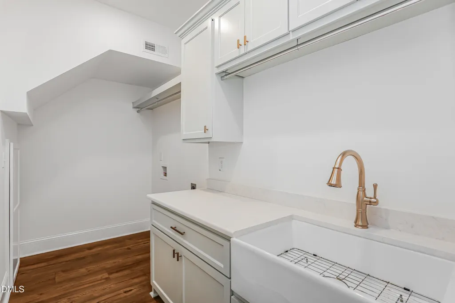
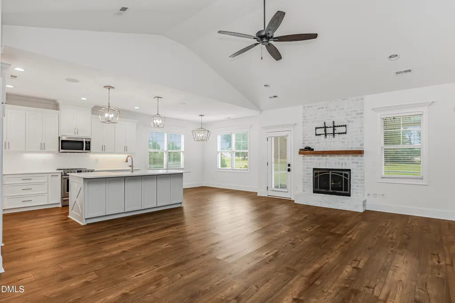
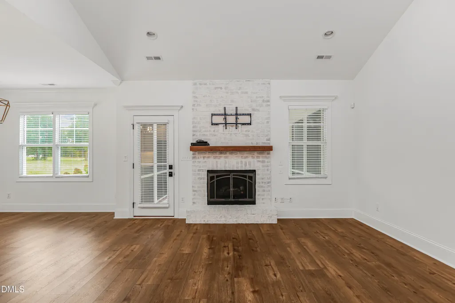
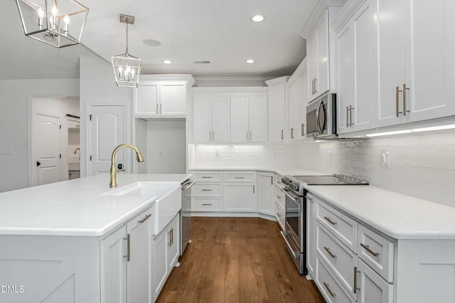
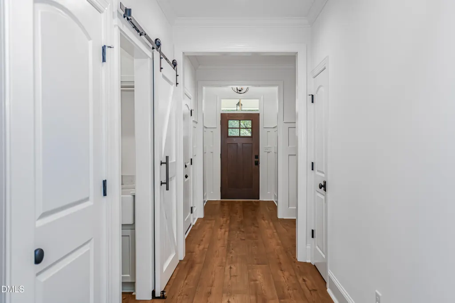
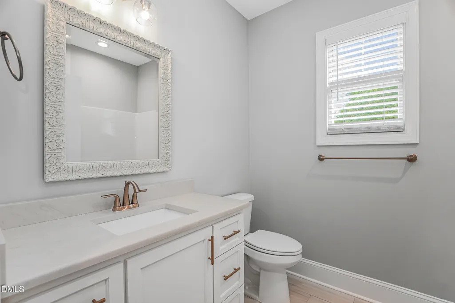
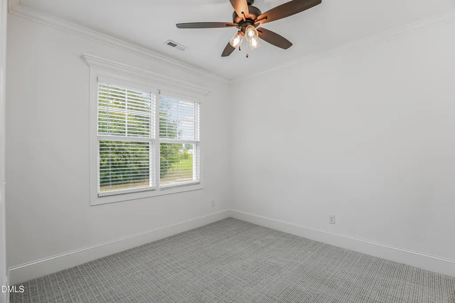
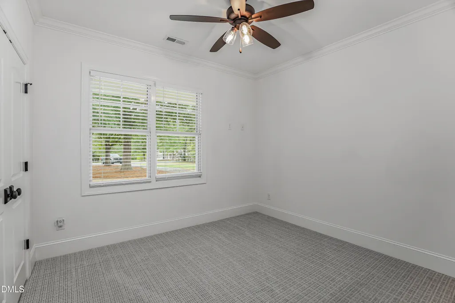
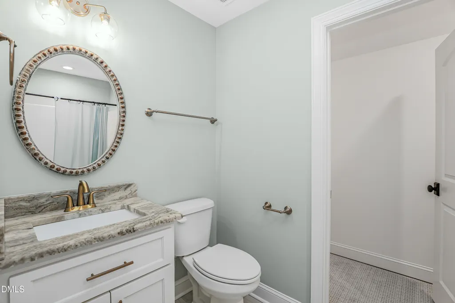
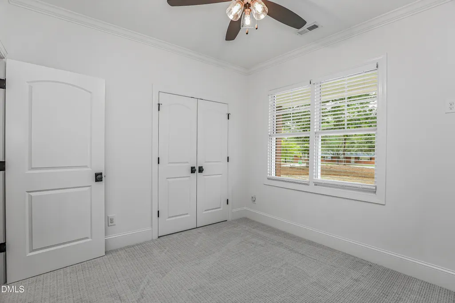
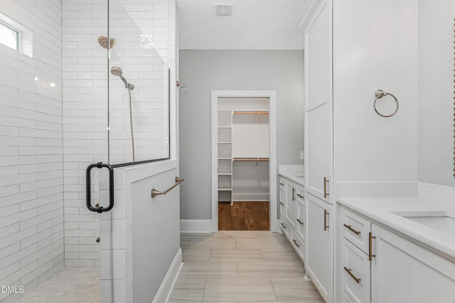
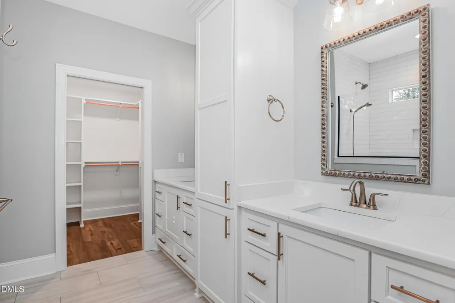
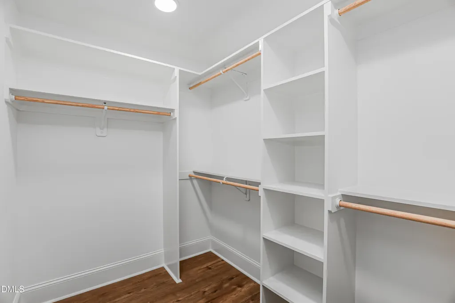
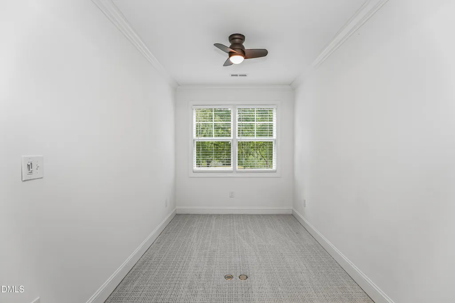
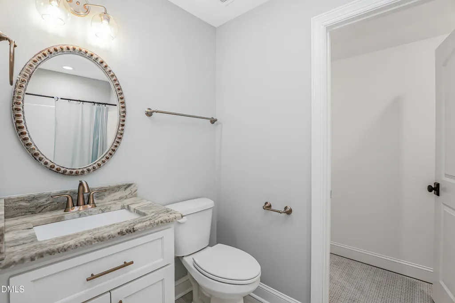
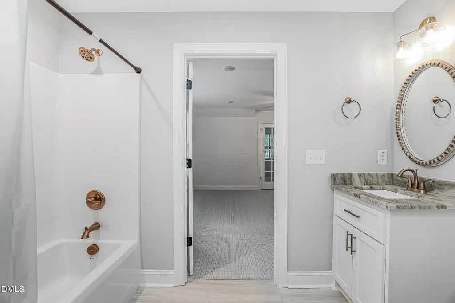
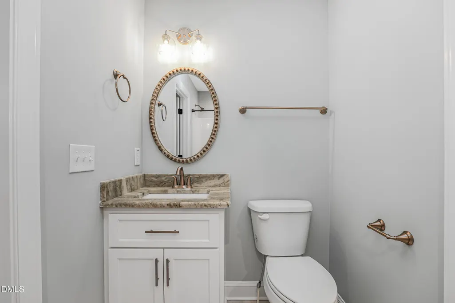
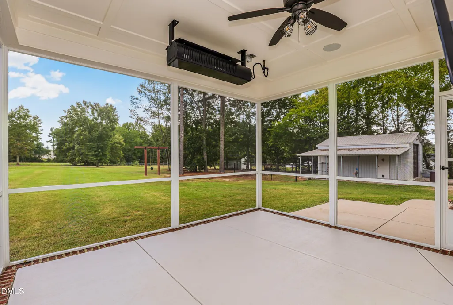
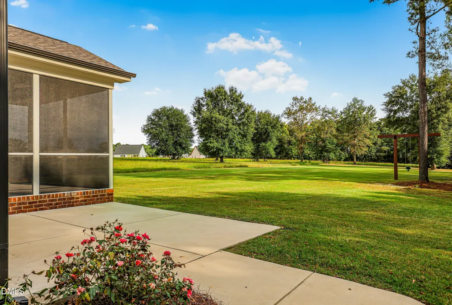
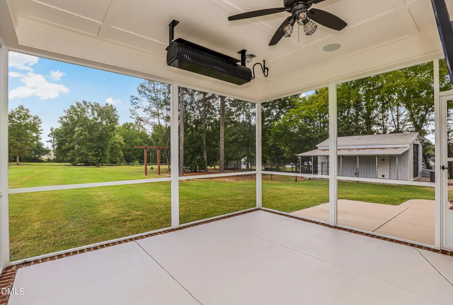
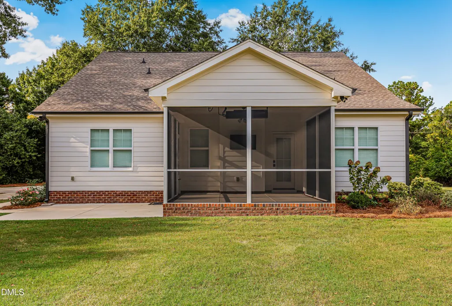
Welcome home to this beautifully designed 4-bedroom, 3-bath home situated on 1.47 acres with NO restrictions! Offering a thoughtful floor plan, quality upgrades, and exceptional indoor and outdoor spaces, this property has so much to offer. The main floor features the spacious primary suite along with two additional bedrooms, providing convenient one-level living for most of the home. The primary bathroom includes a beautiful ceramic tile shower, quartz countertops, and tile flooring. Upstairs, you'll find a 4th bedroom, bonus room, study, and full bathroom, creating a versatile space perfect for guests, a home office, recreation area, or additional living space. The kitchen features quartz countertops, while quartz continues into the laundry room and primary bathroom. The secondary bathrooms are finished with granite countertops and tile flooring. Brushed gold plumbing fixtures throughout the home. Durable LVP flooring runs throughout the main traffic areas and primary bedroom, while the remaining carpeted areas feature upgraded carpet with 8-lb padding for added comfort. Built with both quality and efficiency in mind, the home features radiant barrier roof sheathing with 30-year architectural shingles, gutters with guards and an attached two-car garage that is fully insulated with an insulated garage door with garage sink. The garage is also equipped with a generator plug and dedicated freezer outlet. Enjoy outdoor living from the covered front porch accented with beautiful cedar columns or relax year-round on the rear screened porch featuring a propane ceramic glass heater. The property also includes a detached garage/workshop with a dog run, providing excellent additional space for vehicles, hobbies, storage, projects, or pets. Located minutes from Campbell University!
| Elementary School | Middle School | High School |
|---|---|---|
| Harnett - Buies Creek Elementary Elementary School | Harnett - Harnett Central Middle Middle School | Harnett - Harnett Central High High School |
| Price History | |
|---|---|
| 9/25/2026 | Listed $634,900 |
General Features
| Sewer | Septic Tank |
|---|---|
| Heating | Electric,Fireplace(s),Forced Air,Heat Pump,Propane |
| Cooling | Central Air,Electric,Heat Pump |
| Utilities | Cable Available,Electricity Connected,Water Connected |
| Roof | Architectural Shingle |
| Appliances | Dishwasher,Electric Range,Microwave,Tankless Water Heater |
| Zoning | RA-30 |
| Garage Spaces | 2 |
| Patio/Porch Features | Covered,Front Porch,Rear Porch,Screened |
| Architectural Style | Traditional |
| Construction Materials | Fiber Cement |
| Year Built | 2021 |
| Stories Count | 2 |
| Levels | Two |
| Property Subtype | Single Family Residence |
| Community Features | None |
| County | Harnett |
| New Construction | false |
| Property Type | Residential |
| HOA | false |
| Attached Garage | true |
| Subdivision Name | Not in a Subdivision |
| Garage Y/N | true |
| Other Structures | Garage(s) |
| Total Rooms | 8 |
| Full Baths | 3 |
| Status | Active |
| Directions | From Lillington take NC 210 N towards Angier, take a right on Old Coats Rd, go 4.2 miles and take a right on Boykin Rd. Gregory Circle is .2 miles on the right and home is located 900 ft on the left. |
| High School | Harnett - Harnett Central High |
| City | Lillington |
| Senior Community Y/N | false |
| Open Parking Spaces | 4 |
| Lot Size Units | Acres |
| Lot Size Square Feet | 64033 |
| Elementary School | Harnett - Buies Creek Elementary |
| Tax Annual Amount | 4330 |
| Middle/Junior High School | Harnett - Harnett Central Middle |
| Structure Type | House,Site Built |
| Standard Status | Active |
Interior Features
| Interior Amenities | Bathtub/Shower Combination,Crown Molding,Double Vanity,Eat-in Kitchen,Granite Counters,Kitchen Island,Kitchen/Dining Room Combination,Open Floorplan,Pantry,Primary Downstairs,Quartz Counters,Separate Shower,Smart Thermostat,Smooth Ceilings,Tray Ceiling(s),Vaulted Ceiling(s),Walk-In Closet(s),Walk-In Shower |
|---|---|
| Flooring | Carpet,Luxury Vinyl,Tile |
| Total Fireplaces | 1 |
| Fireplace Features | Family Room,Gas,Gas Log |
| Air Conditioning Y/N | true |
| Heating Y/N | true |
| Window Features | Blinds |
| Fireplace Y/N | true |
| Above Grade Finished Area | 2643 |
| Laundry Features | Electric Dryer Hookup,Laundry Room,Main Level,Sink,Washer Hookup |
| Total Bedrooms | 4 |
| Total Baths | 3 |
Exterior Features
| Exterior Amenities | Dog Run,Rain Gutters,Smart Camera(s)/Recording |
|---|---|
| Parking Features | Detached,Driveway,Garage,Garage Door Opener,Garage Faces Side,Storage |
| Lot Features | Hardwood Trees |
| Water Source | Public,Well |
| Lot Size Area | 1.47 |
| Foundation Details | Stem Walls |
| Building Area Total | 2643 |
| Lot Size Acres | 1.47 |
| Road Surface Type | Asphalt |
| Road Frontage Type | County Road |
Amenities
- Foreclosure
- Views
- Short Sale
- New Construction
- Adult 55+
- Lease To Own
- No HOA Fees
- Furnished
- Primary On Main
- Air Conditioning
- Seller Finance
- Green
- Fixer Upper
- Horse
- Golf
- Fireplace
- Deck
- Garage
- Basement
- Pool
Property vs Single Family Average in 27546
Price
Year Built
In The Neighborhood
Just Listed
Clayton
$ 359,900
414 Canady Street
Clayton, NC 27520
- Type
- Single Family
- Size
- 1,326 SqFt
- Rooms
- 3 Beds + 2 Baths

Just Listed
Dunn
$ 249,000
604 E Pope Street
Dunn, NC 28334
- Type
- Single Family
- Size
- 1,215 SqFt
- Rooms
- 3 Beds + 2 Baths
Just Listed
Durham
$ 1,095,000
4508 Rogers Road
Durham, NC 27703
- Type
- Single Family
- Size
- 2,386 SqFt
- Rooms
- 3 Beds + 4 Baths
Just Listed
Graham
$ 249,000
2127 Neese Road
Graham, NC 27253
- Type
- Single Family
- Size
- 1,520 SqFt
- Rooms
- 2 Beds + 2 Baths
Just Listed
Durham
$ 320,000
2321 Stroller Avenue
Durham, NC 27705
- Type
- Single Family
- Size
- 934 SqFt
- Rooms
- 3 Beds + 1 Baths
Open House
Durham
$ 379,000
713 Arnette Avenue
Durham, NC 27701
- Type
- Single Family
- Size
- 1,906 SqFt
- Rooms
- 3 Beds + 2 Baths
Open House
Durham
$ 325,000
1204 E Oak Drive
Durham, NC 27712
- Type
- Single Family
- Size
- 1,036 SqFt
- Rooms
- 3 Beds + 1.5 Baths
Open House
Durham
$ 475,000
506 Mallard Avenue
Durham, NC 27701
- Type
- Single Family
- Size
- 1,212 SqFt
- Rooms
- 2 Beds + 2 Baths
Just Listed
Mebane
$ 479,999
306 N Ninth Street
Mebane, NC 27302
- Type
- Single Family
- Size
- 1,841 SqFt
- Rooms
- 4 Beds + 2 Baths
Just Listed
Smithfield
$ 425,000
4140 Wilsons Mills Road
Smithfield, NC 27577
- Type
- Single Family
- Size
- 2,314 SqFt
- Rooms
- 3 Beds + 3 Baths
Just Listed
Raleigh
$ 3,100,000
12000 Shooting Club Road
Raleigh, NC 27613
- Type
- Single Family
- Size
- 5,189 SqFt
- Rooms
- 4 Beds + 5.5 Baths
Just Listed
Sanford
$ 365,000
6319 Carbonton Road
Sanford, NC 27330
- Type
- Single Family
- Size
- 1,579 SqFt
- Rooms
- 3 Beds + 2 Baths

