
New Construction


Address
225 N Boddie Street, Nashville, NC
Price
$ 209,900
Property Attributes
- MLS#10194469
- TypeSingle Family
- Listing Status Active
- CountyNash
- CityNashville
- NeighborhoodNot in a Subdivision
- Zip27856
- StyleRanch, Traditional, Transitional
- Year Built2026
- Price$ 209,900
- Bedrooms2
- Full Bathrooms2
- Half Bathrooms0
- Sqr Footage896
- Lot Size0.1 Acres
Data Source:
Triangle MLS (TMLS)
Property Description
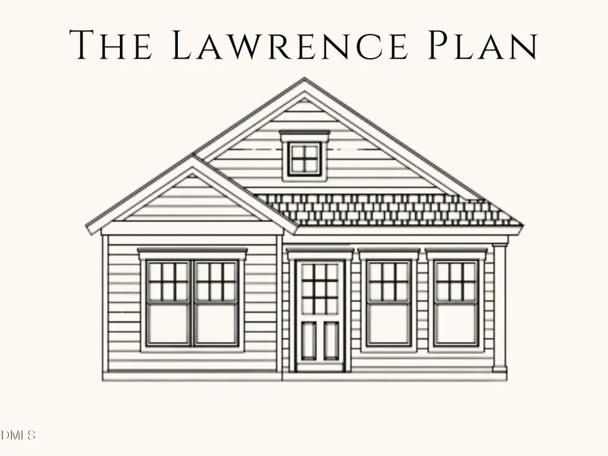
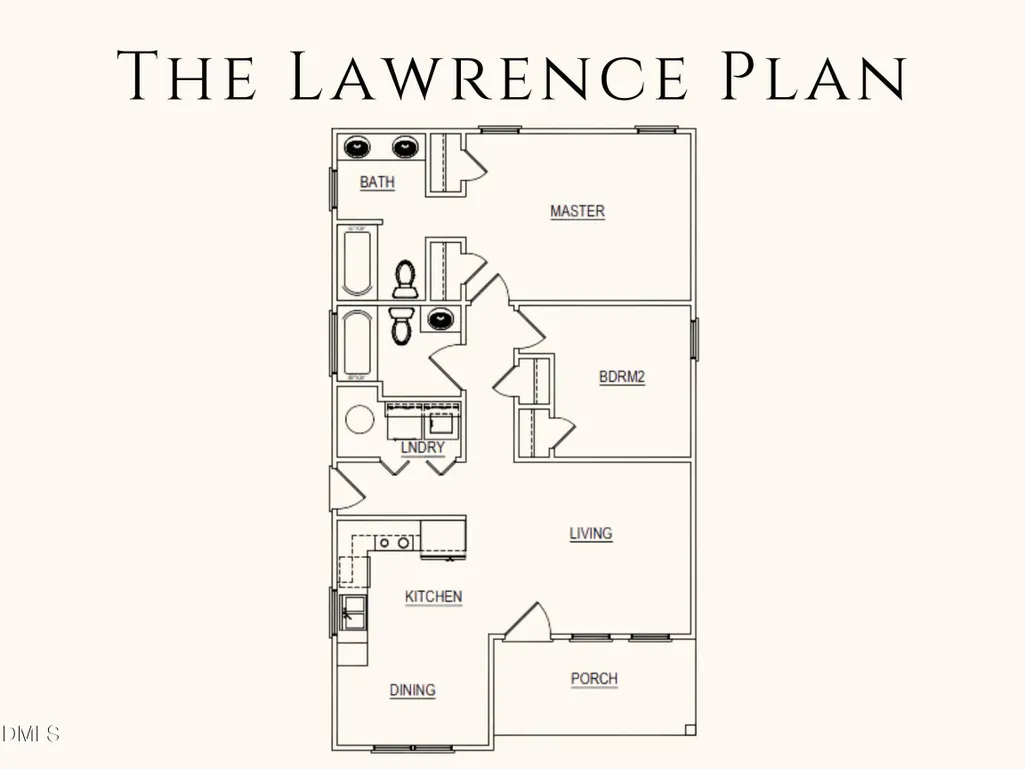
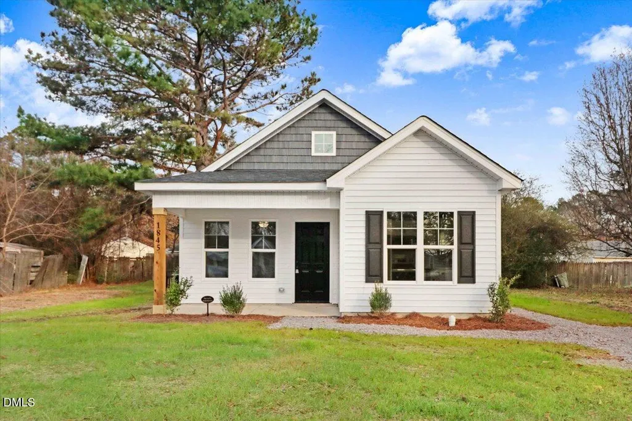
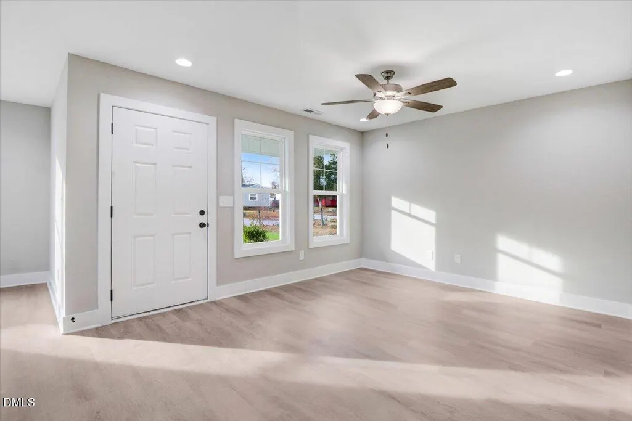
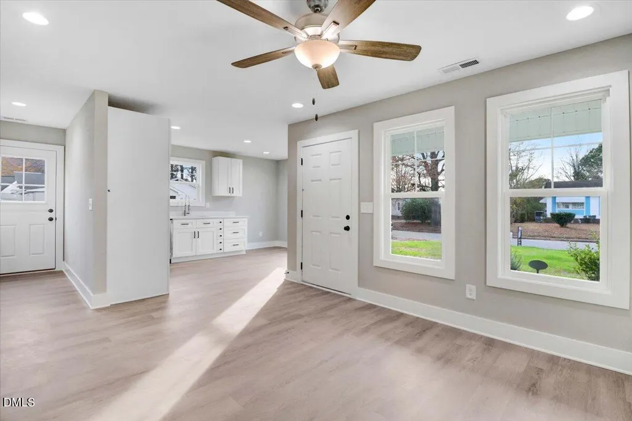
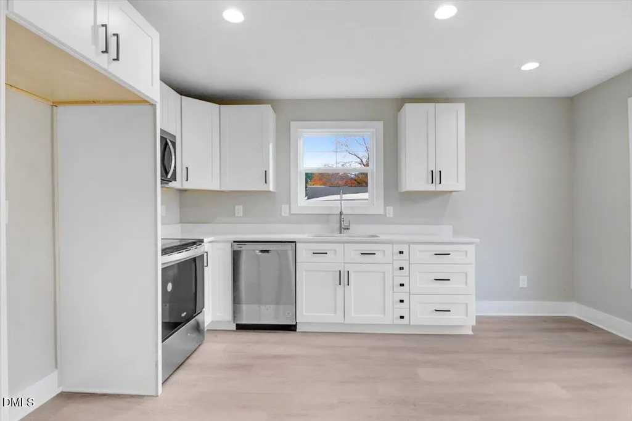
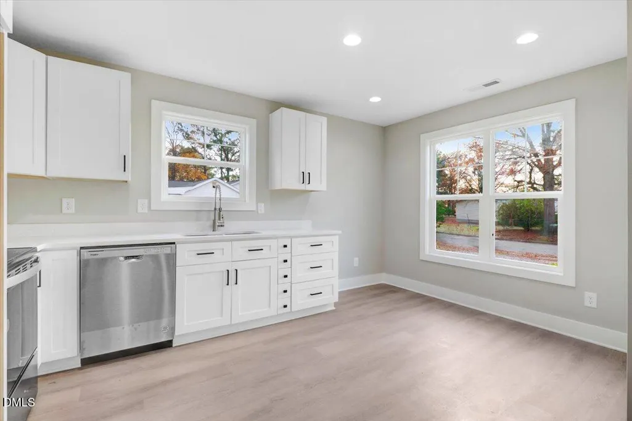
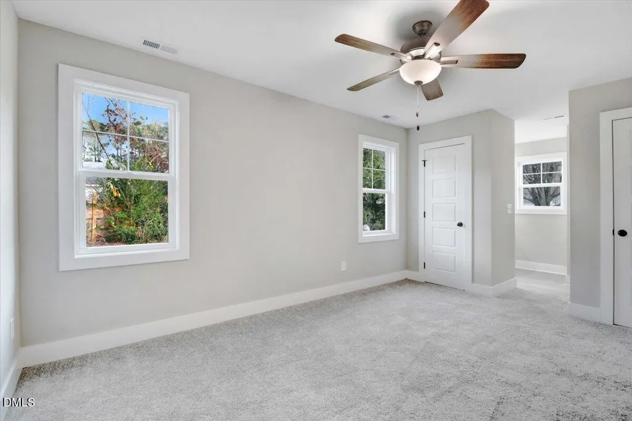
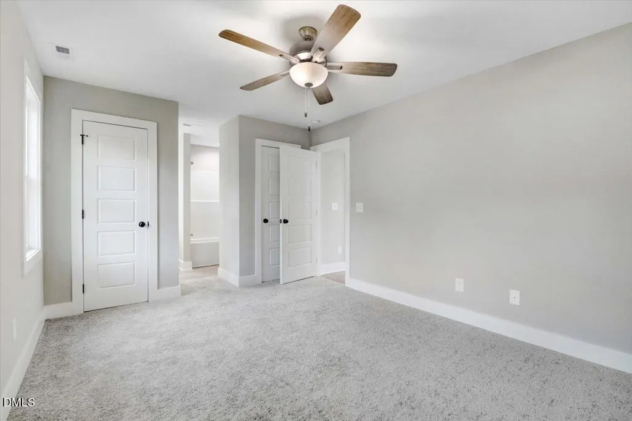
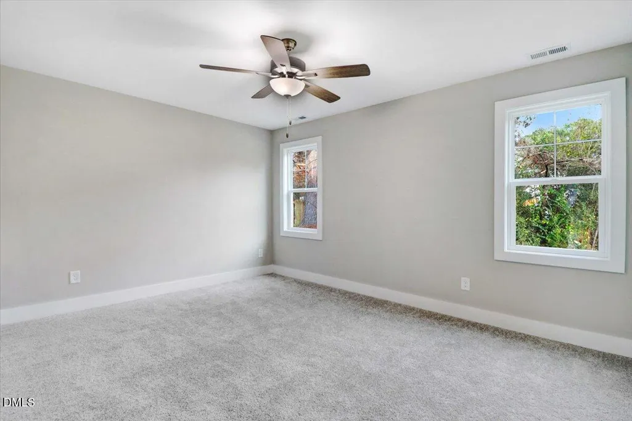
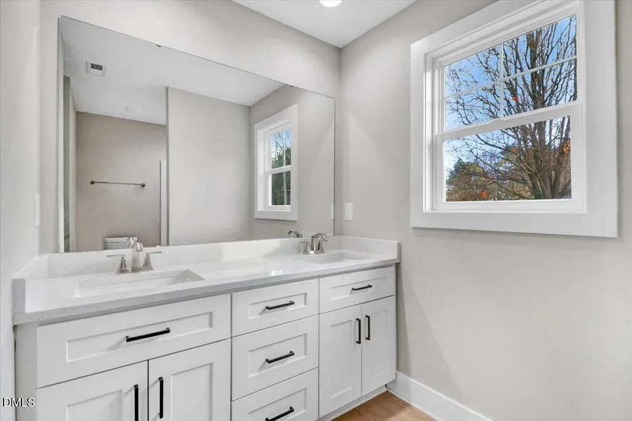
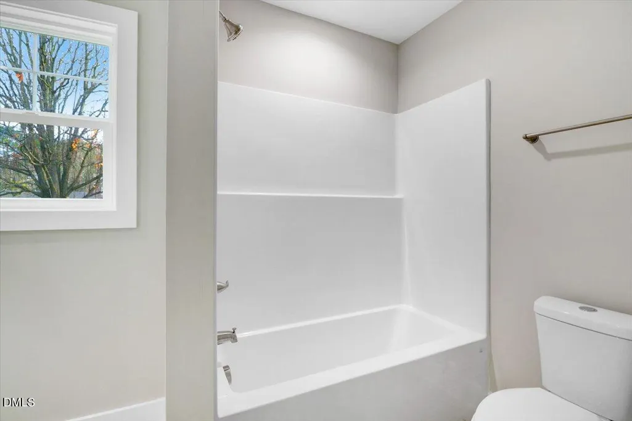
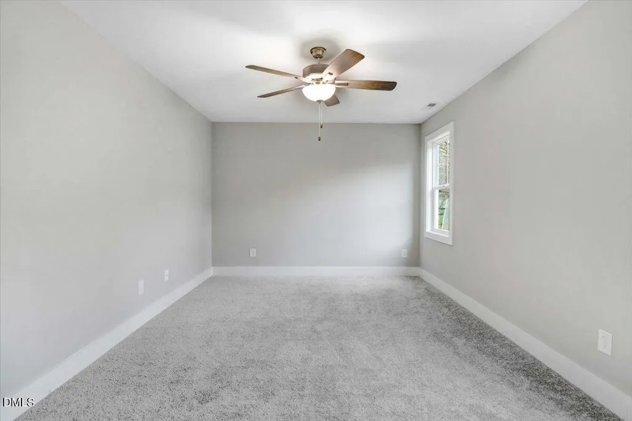
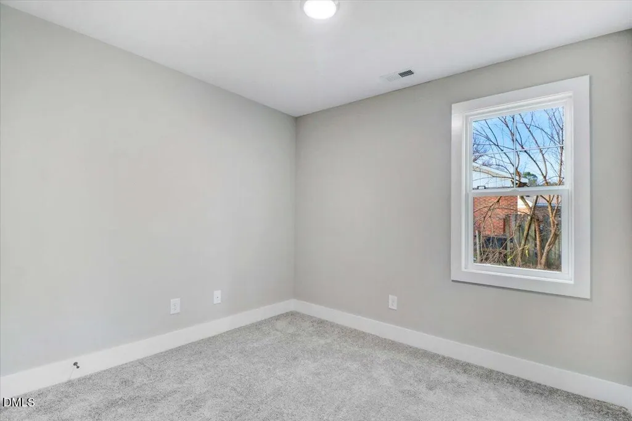
WELCOME HOME TO THE "LAWRENCE PLAN"! Are you looking for an affordable, brand-new home that offers the perfect blend of comfort, privacy, and style? This immaculate 2-bedroom, 2-bathroom new construction home is a fantastic opportunity for first-time homebuyers or anyone looking to escape the limitations of apartment living. Unlike shared walls and common spaces, this detached home provides the privacy and freedom you deserve. With your very own yard, you can create a personal outdoor oasis, whether that means gardening, entertaining, or simply unwinding in the fresh air. The home is thoughtfully designed with luxury vinyl plank (LVP) flooring for durability and easy maintenance, while quartz countertops in both the kitchen and bathrooms add a touch of elegance and practicality. Every detail has been carefully chosen to create a bright, inviting, and modern living space that truly feels like home. Beyond its stylish finishes, this home is designed for efficiency and affordability. With an all-electric setup, you won't have to worry about a gas bill—keeping your monthly expenses manageable. The open layout maximizes space, creating a welcoming atmosphere that makes everyday living feel like a retreat. Whether you're a first-time buyer, downsizing, or looking for a smart investment, this home offers incredible value. Imagine waking up every day in a space that feels like a vacation home, yet is yours to enjoy for years to come. Don't miss this chance to own a brand-new, move-in-ready home at an affordable price—contact me today for more details and to schedule a showing! YOU ARE JUST GONNA LOVE THIS!
| Elementary School | Middle School | High School |
|---|---|---|
| Nash - Nashville Elementary Elementary School | Nash - Nash Central Middle Middle School | Nash - Nash Central High High School |
| Price History | |
|---|---|
| 9/24/2026 | Listed $209,900 |
General Features
| Sewer | Public Sewer |
|---|---|
| Heating | Electric,Forced Air |
| Cooling | Ceiling Fan(s),Central Air,Electric |
| Utilities | Cable Available,Electricity Connected,Sewer Connected,Water Connected |
| Roof | Shingle |
| Appliances | Dishwasher,Electric Range,Electric Water Heater,Microwave |
| Zoning | R-4 |
| Patio/Porch Features | Covered,Porch |
| Architectural Style | Ranch,Traditional,Transitional |
| Construction Materials | Vinyl Siding |
| Year Built | 2026 |
| Stories Count | 1 |
| Levels | One |
| Property Subtype | Single Family Residence |
| Community Features | None |
| County | Nash |
| New Construction | true |
| Property Type | Residential |
| HOA | false |
| Attached Garage | false |
| Subdivision Name | Not in a Subdivision |
| Garage Y/N | false |
| Total Rooms | 4 |
| Full Baths | 2 |
| Status | Active |
| Directions | Take US 64 E to Nashville; take exit 459 and turn right on NC 58 S/W Washington St; take left on N Boddie St; home is on the right |
| High School | Nash - Nash Central High |
| City | Nashville |
| Senior Community Y/N | false |
| Open Parking Spaces | 2 |
| Lot Size Units | Acres |
| Lot Size Square Feet | 4356 |
| Carport Y/N | false |
| Elementary School | Nash - Nashville Elementary |
| Tax Annual Amount | 48.48 |
| Middle/Junior High School | Nash - Nash Central Middle |
| Structure Type | House,Site Built |
| Standard Status | Active |
Interior Features
| Interior Amenities | Ceiling Fan(s),Eat-in Kitchen,Kitchen/Dining Room Combination,Primary Downstairs,Quartz Counters,Smooth Ceilings,Walk-In Closet(s) |
|---|---|
| Flooring | Carpet,Luxury Vinyl |
| Air Conditioning Y/N | true |
| Heating Y/N | true |
| Fireplace Y/N | false |
| Above Grade Finished Area | 896 |
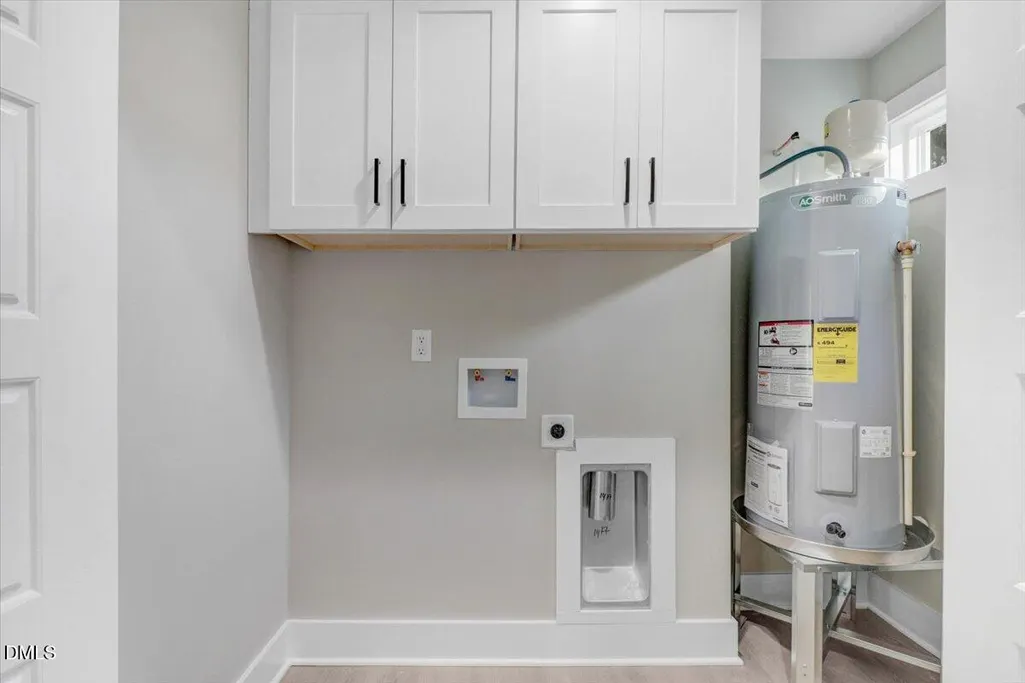
| Laundry Features | Electric Dryer Hookup,Laundry Room,Main Level,Washer Hookup |
| Total Bedrooms | 2 |
| Total Baths | 2 |
Exterior Features
| Exterior Amenities | Lighting,Rain Gutters |
|---|---|
| Fencing | None |
| Parking Features | Driveway,Gravel |
| Lot Features | City Lot,Cleared |
| Water Source | Public |
| Lot Size Area | 0.1 |
| Foundation Details | Slab |
| Building Area Total | 896 |
| Lot Size Acres | 0.1 |
| Road Surface Type | Asphalt |
| Road Frontage Type | City Street |
Amenities
- Foreclosure
- Views
- Short Sale
- New Construction
- Adult 55+
- Lease To Own
- No HOA Fees
- Furnished
- Primary On Main
- Air Conditioning
- Seller Finance
- Green
- Fixer Upper
- Horse
- Golf
- Fireplace
- Deck
- Garage
- Basement
- Pool
Property vs Single Family Average in 27856
Price
Year Built
In The Neighborhood
Just Listed
Godwin
$ 159,900
935 Maynard Road
Godwin, NC 28344
- Type
- Single Family
- Size
- 1,033 SqFt
- Rooms
- 3 Beds + 1 Baths

Just Listed
Durham
$ 260,000
1209 Grant Street
Durham, NC 27701
- Type
- Single Family
- Size
- 1,092 SqFt
- Rooms
- 3 Beds + 1.5 Baths
Just Listed
Fayetteville
$ 247,900
1706 Mcgougan Road
Fayetteville, NC 28303
- Type
- Single Family
- Size
- 2,199 SqFt
- Rooms
- 3 Beds + 2 Baths
Just Listed
Burlington
$ 335,000
614 Central Avenue
Burlington, NC 27215
- Type
- Single Family
- Size
- 1,484 SqFt
- Rooms
- 3 Beds + 2 Baths
Open House
Garner
$ 795,000
2329 Win Road
Garner, NC 27529
- Type
- Single Family
- Size
- 3,189 SqFt
- Rooms
- 4 Beds + 3.5 Baths
Just Listed
Fayetteville
$ 179,900
126 Sarah Lane
Fayetteville, NC 28306
- Type
- Single Family
- Size
- 1,085 SqFt
- Rooms
- 3 Beds + 1 Baths
Just Listed
Angier
$ 394,500
3887 Plainview Church Road
Angier, NC 27501
- Type
- Single Family
- Size
- 2,456 SqFt
- Rooms
- 3 Beds + 2 Baths
Just Listed
Durham
$ 355,000
2601 Rolling Pines Avenue
Durham, NC 27703
- Type
- Single Family
- Size
- 1,355 SqFt
- Rooms
- 3 Beds + 1.5 Baths
Just Listed
Raleigh
$ 1,499,000
1105 Mordecai Drive
Raleigh, NC 27604
- Type
- Single Family
- Size
- 3,513 SqFt
- Rooms
- 4 Beds + 3.5 Baths
Just Listed
Apex
$ 1,100,000
314 N Mason Street
Apex, NC 27502
- Type
- Single Family
- Size
- 3,438 SqFt
- Rooms
- 4 Beds + 4 Baths
Just Listed
Chapel Hill
$ 775,000
16 Piney Mountain Road
Chapel Hill, NC 27514
- Type
- Single Family
- Size
- 1,446 SqFt
- Rooms
- 3 Beds + 2 Baths
Just Listed
Lillington
$ 634,900
1504 Gregory Circle
Lillington, NC 27546
- Type
- Single Family
- Size
- 2,643 SqFt
- Rooms
- 4 Beds + 3 Baths
Just Listed
Zebulon
$ 699,000
9668 Covered Bridge Road
Zebulon, NC 27597
- Type
- Single Family
- Size
- 2,439 SqFt
- Rooms
- 3 Beds + 2.5 Baths

