
Open House Sat, Sep 26th 01:00 PM - 03:00 PM





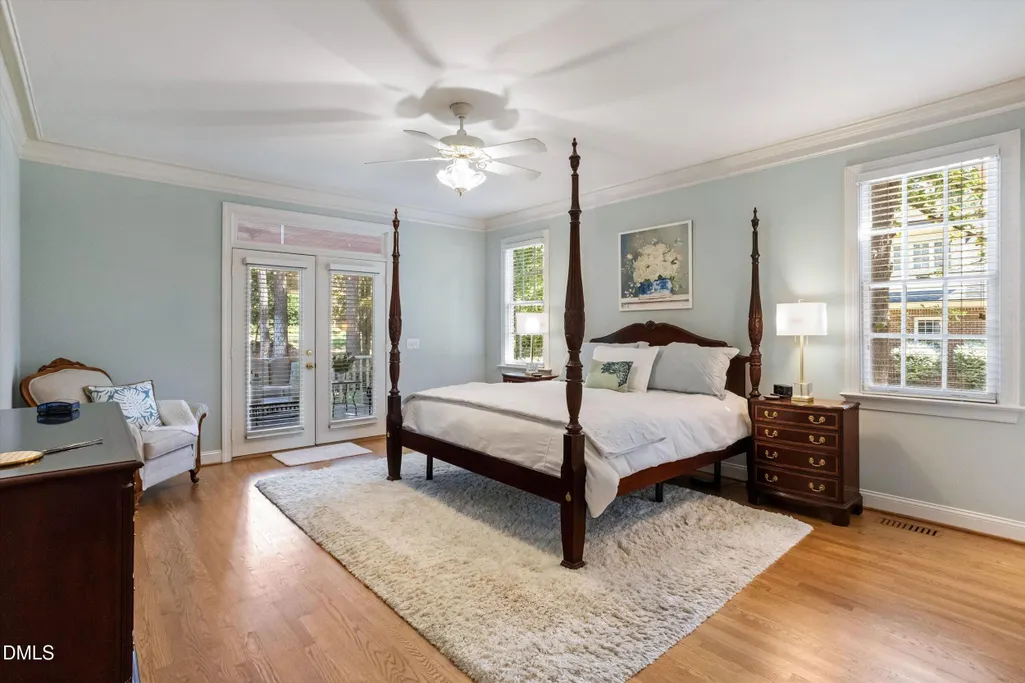
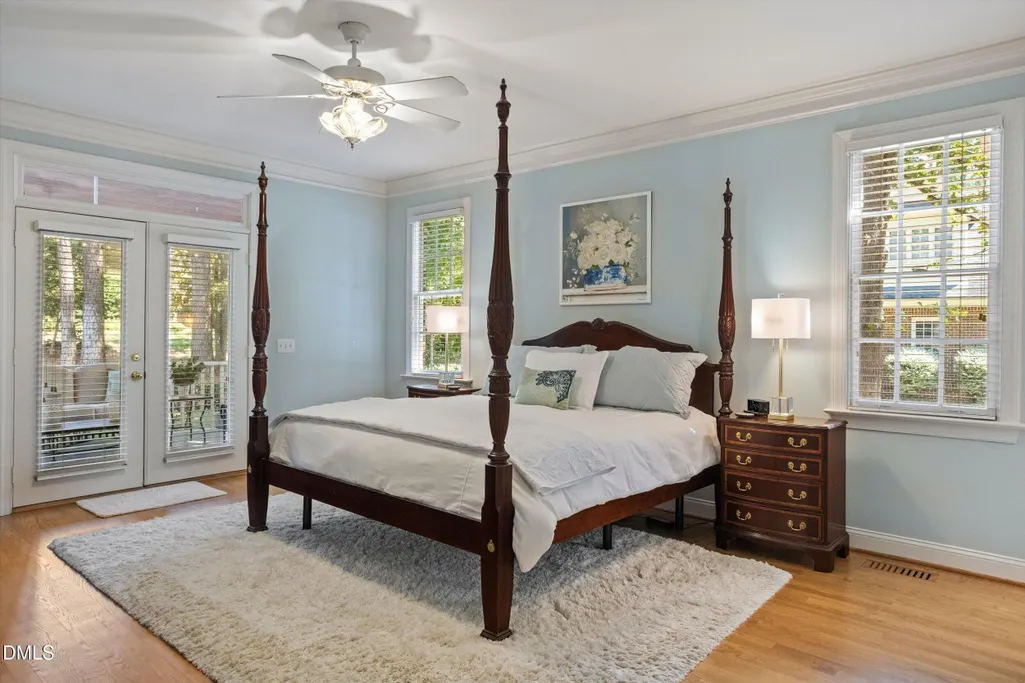
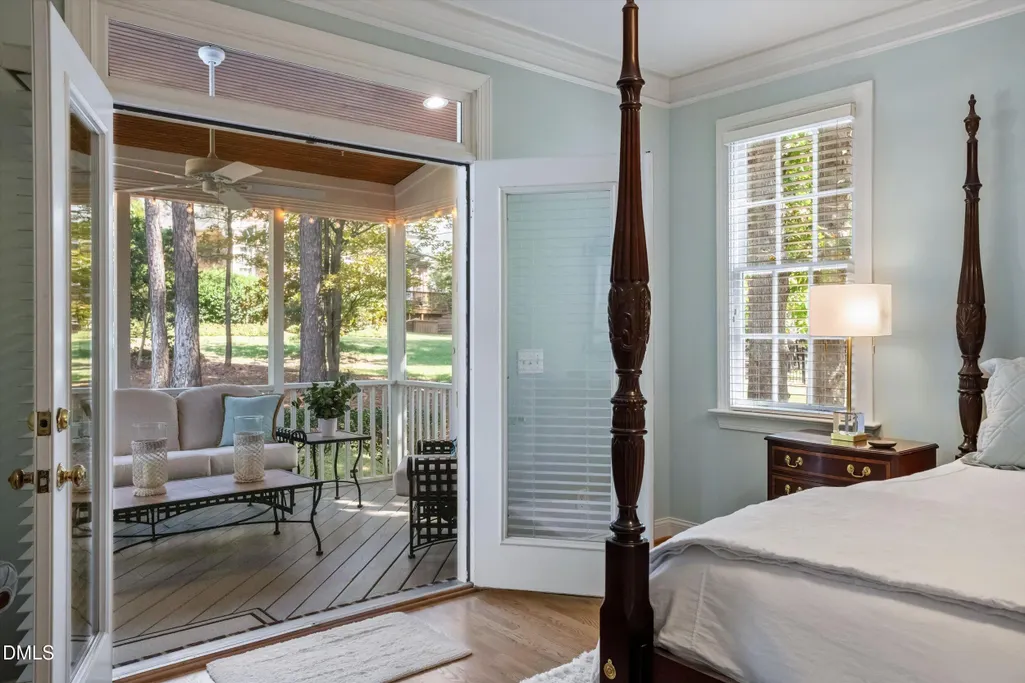
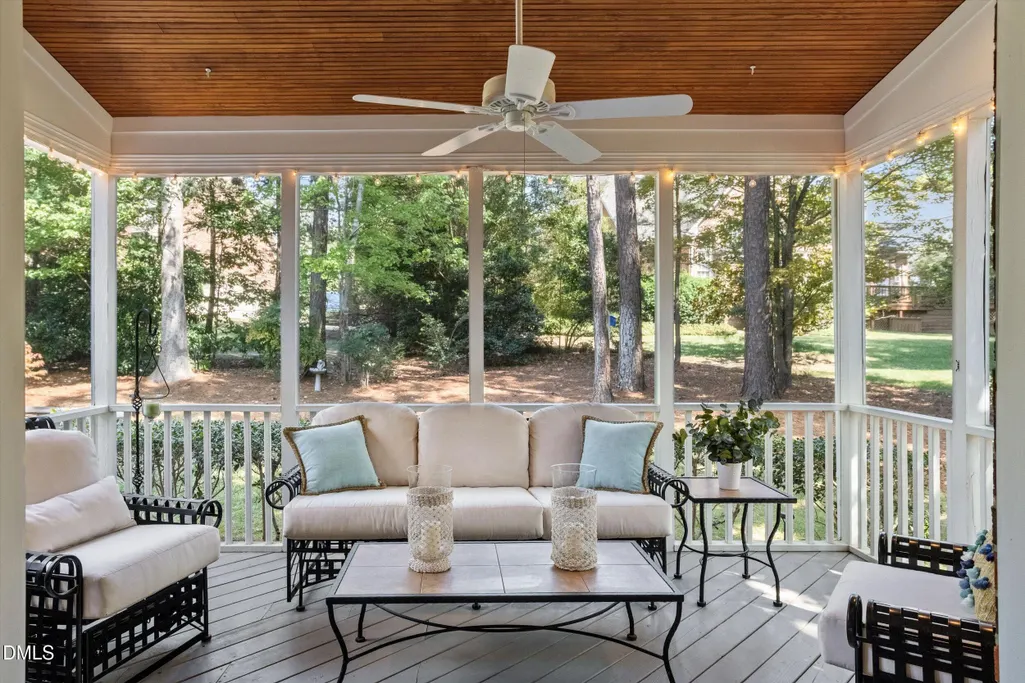


Address
106 Trellingwood Drive, Morrisville, NC
Price
$ 1,495,000
Property Attributes
- MLS#10194952
- TypeSingle Family
- Listing Status Active
- CountyWake
- CityMorrisville
- NeighborhoodPreston
- Zip27560
- StyleTransitional
- Year Built1999
- Price$ 1,495,000
- Bedrooms4
- Full Bathrooms3
- Half Bathrooms1
- Sqr Footage3882
- Lot Size0.58 Acres
Data Source:
Triangle MLS (TMLS)
Property Description
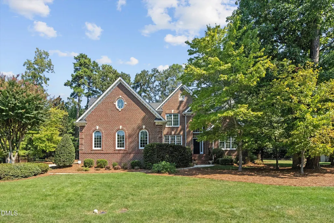
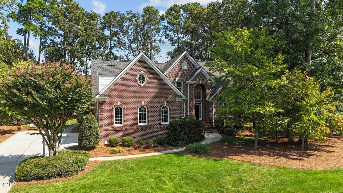
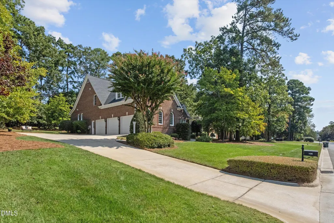
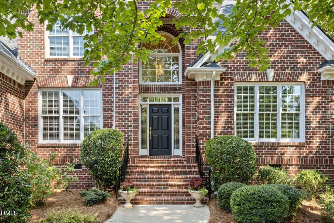
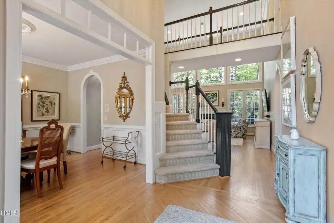
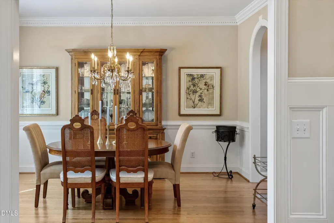
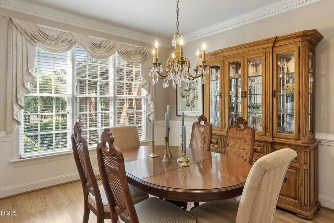
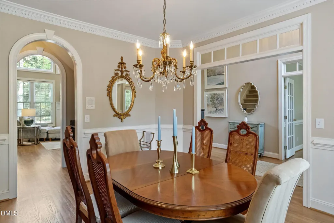
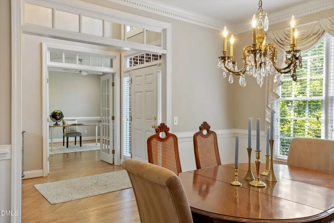
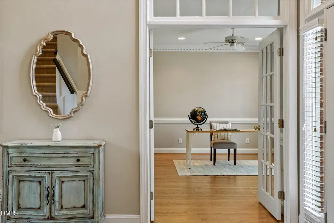
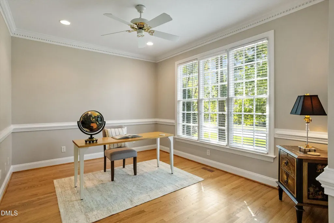
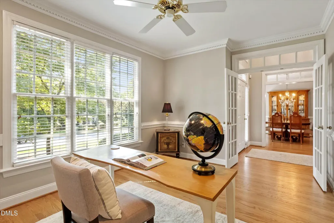
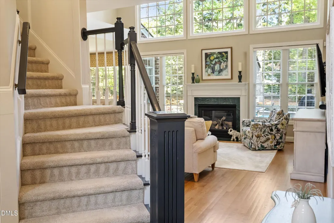
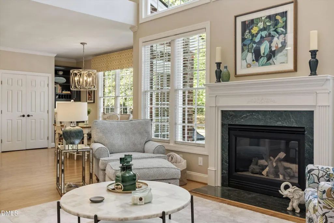
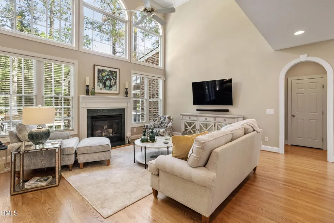
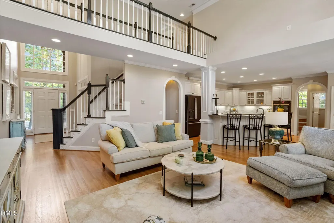
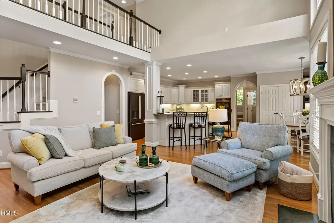
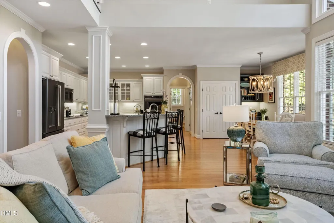
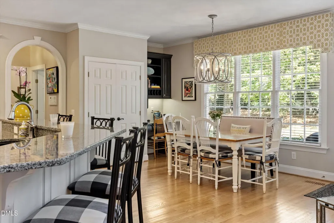
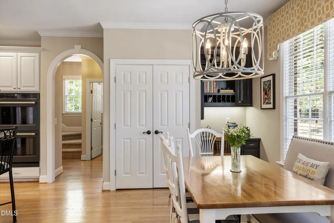
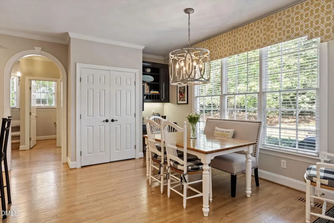
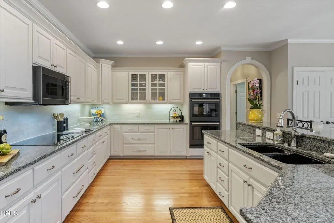
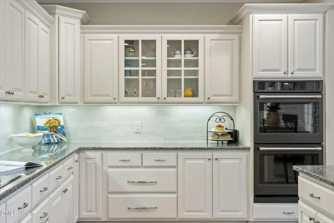
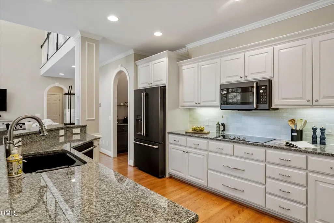
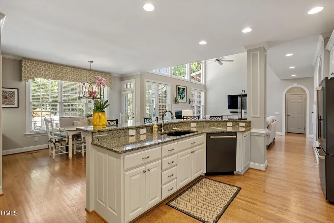
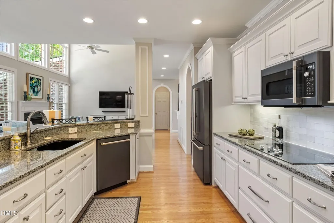
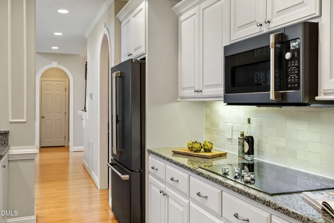
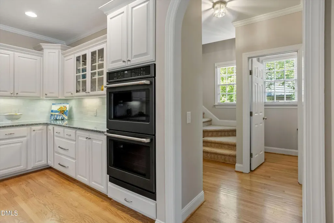
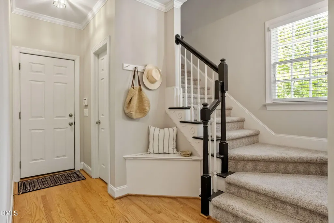
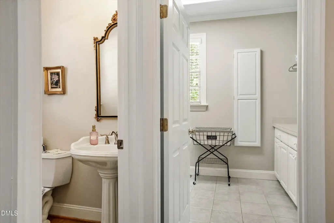
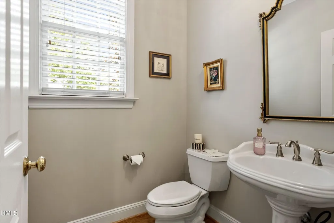
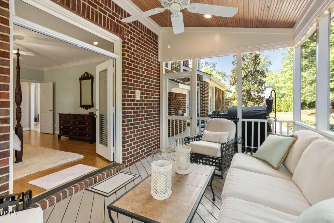
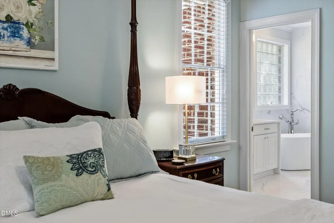
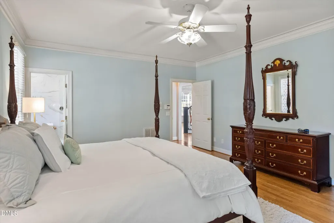
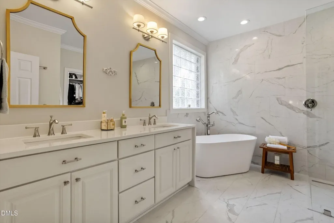
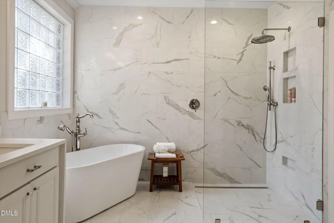
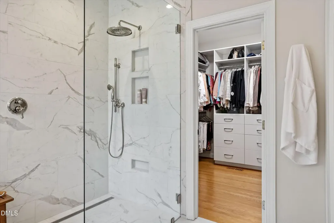
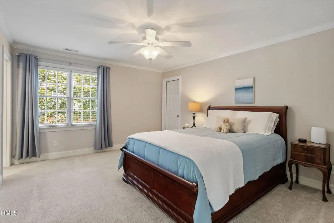
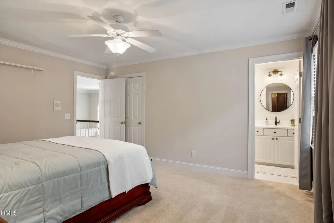
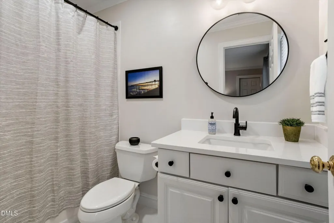
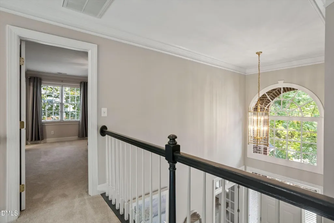
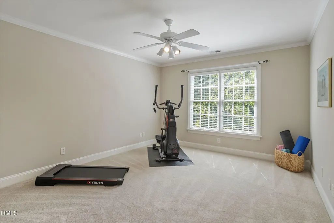
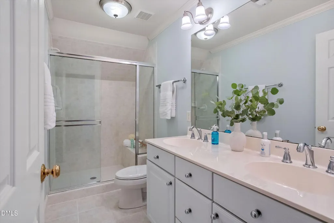
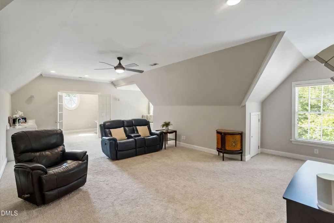
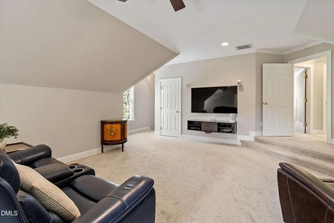
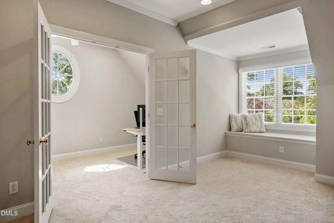
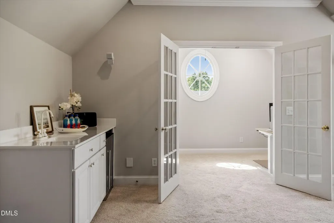
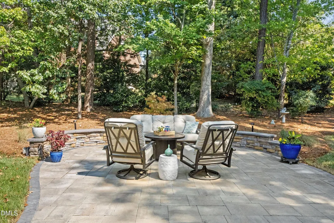
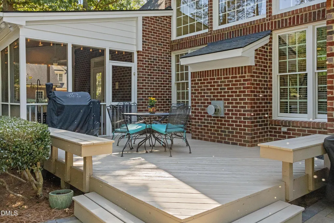
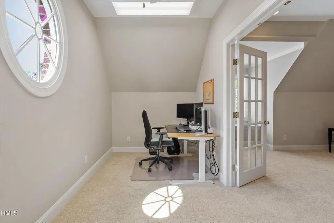
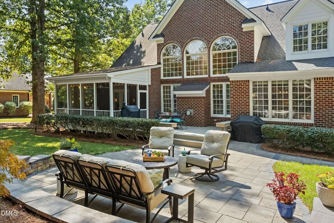
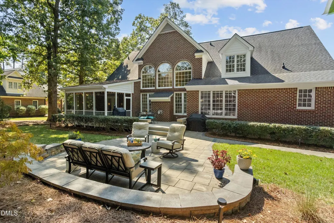
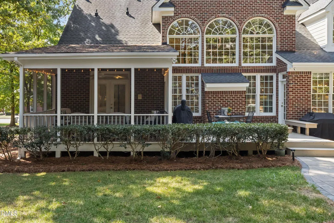
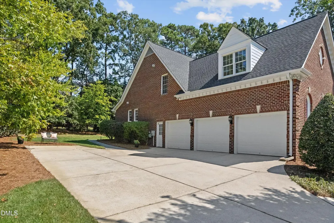
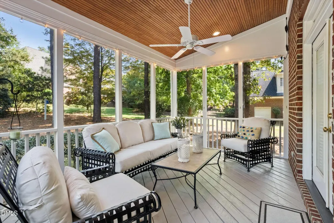
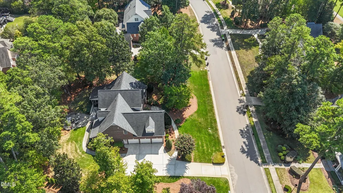
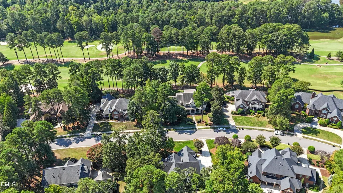
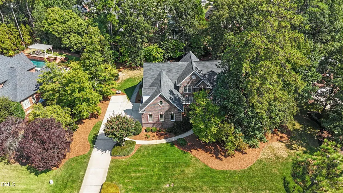
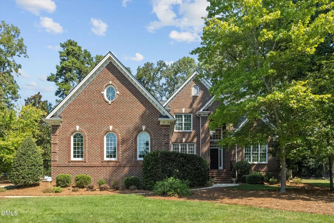
Welcome to this stunning, meticulously cared-for brick home, beautifully situated on a lushly landscaped .58-acre lot in highly desirable Preston Grande II. Custom built by Larry Gilchrist Construction, this exceptional home features an open floor plan, first-floor primary bedroom, oversized 3-car side-entry garage, spacious rooms and wonderful storage throughout. Recently refinished red oak hardwoods, fresh interior paint, arched doorways and elegant moldings add to the home's timeless appeal. The kitchen features GE Café appliances, double ovens, cooktop, granite countertops, tile backsplash, generous bar seating, sunny breakfast area, pantry, coffee bar/butler's pantry, and built-in desk area. Beautifully updated primary bath with frameless shower, marble surround, freestanding soaking tub, quartz double vanity and custom closet by Carolina Closets. Nicely sized secondary bedrooms, including one with an ensuite bath. Large bonus room with separate office, plus an additional main-level office and abundant attic storage. Enjoy the screened porch and deck overlooking lush landscaping and patio. Additional features include a tankless water heater, irrigation system and separate private irrigation well.
| Elementary School | Middle School | High School |
|---|---|---|
| Wake - Weatherstone Elementary Elementary School | Wake - West Cary Middle Middle School | Wake - Green Hope High High School |
| Price History | |
|---|---|
| 9/25/2026 | Listed $1,495,000 |
General Features
| Sewer | Public Sewer |
|---|---|
| Heating | Central |
| Cooling | Central Air |
| Roof | Asphalt |
| Appliances | Bar Fridge,Cooktop,Dishwasher,Disposal,Double Oven,Microwave,Tankless Water Heater |
| HOA Fee | 450 |
| Garage Spaces | 3 |
| Association Fee Includes | None |
| Patio/Porch Features | Deck,Front Porch,Patio,Porch,Screened |
| Architectural Style | Transitional |
| Construction Materials | Brick Veneer |
| Year Built | 1999 |
| Stories Count | 2 |
| Levels | Two |
| Property Subtype | Single Family Residence |
| Assoc Fee Paid Per | Annually |
| County | Wake |
| New Construction | false |
| Property Type | Residential |
| HOA | true |
| Attached Garage | true |
| Subdivision Name | Preston |
| Garage Y/N | true |
| Total Rooms | 13 |
| Full Baths | 3 |
| Status | Active |
| Directions | From Harrison Avenue, take NW Cary Pkway, Right on Rainbrook, Left on Trellingwood. From HWY 55 take High House Road, Left on NW Cary Pkwy, Left onto Rainbrook, Left onto Trellingwood. |
| High School | Wake - Green Hope High |
| City | Morrisville |
| Senior Community Y/N | false |
| Lot Size Units | Acres |
| Lot Size Square Feet | 25265 |
| Elementary School | Wake - Weatherstone Elementary |
| Tax Annual Amount | 12232.32 |
| Middle/Junior High School | Wake - West Cary Middle |
| Virtual Tour | https://order.harmonps.com/106-Trellingwood-Dr/idx |
| Structure Type | House,Site Built |
| Standard Status | Active |
Interior Features
| Interior Amenities | Bathtub/Shower Combination,Built-in Features,Butler's Pantry,Ceiling Fan(s),Central Vacuum,Chandelier,Crown Molding,Double Vanity,Eat-in Kitchen,Entrance Foyer,Granite Counters,High Ceilings,Open Floorplan,Pantry,Primary Downstairs,Quartz Counters,Recessed Lighting,Room Over Garage,Separate Shower,Smooth Ceilings,Soaking Tub,Walk-In Closet(s),Water Closet,Wet Bar |
|---|---|
| Flooring | Carpet,Hardwood,Tile |
| Total Fireplaces | 1 |
| Fireplace Features | Family Room,Gas Log |
| Air Conditioning Y/N | true |
| Heating Y/N | true |
| Window Features | Insulated Windows |
| Fireplace Y/N | true |
| Above Grade Finished Area | 3882 |
| Half Baths | 1 |
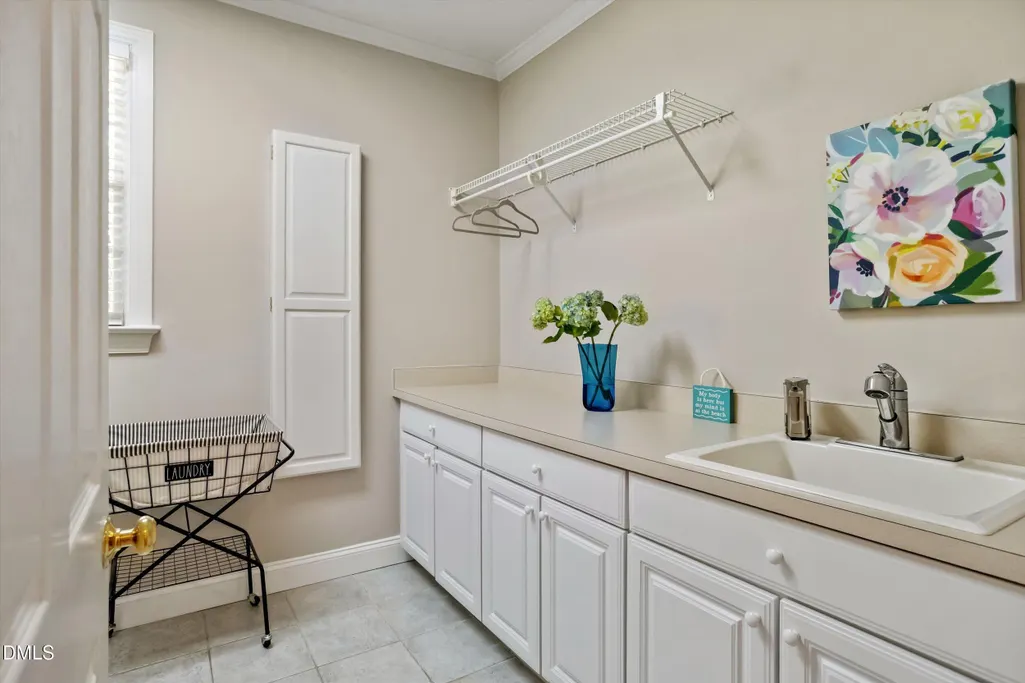
| Laundry Features | Laundry Room,Main Level,Sink |
| Total Bedrooms | 4 |
| Above Grade Finished Area Source | Appraiser |
| Total Baths | 4 |
Exterior Features
| Exterior Amenities | Lighting,Rain Gutters |
|---|---|
| Fencing | None |
| Parking Features | Attached,Driveway,Garage,Garage Faces Side,Paved |
| Lot Features | Back Yard,Front Yard,Hardwood Trees,Landscaped,Level,Near Golf Course,Sprinklers In Front,Sprinklers In Rear |
| Water Source | Private,Public,Well |
| Lot Size Area | 0.58 |
| Foundation Details | Crawlspace |
| Building Area Total | 3882 |
| Lot Size Acres | 0.58 |
Amenities
- Foreclosure
- Views
- Short Sale
- New Construction
- Adult 55+
- Lease To Own
- No HOA Fees
- Furnished
- Primary On Main
- Air Conditioning
- Seller Finance
- Green
- Fixer Upper
- Horse
- Golf
- Fireplace
- Deck
- Garage
- Basement
- Pool
Property vs Single Family Average in 27560
Price
Year Built
In The Neighborhood
Open House
Cary
$ 1,300,000
125 Summer Lakes Drive
Cary, NC 27513
- Type
- Single Family
- Size
- 3,931 SqFt
- Rooms
- 5 Beds + 3.5 Baths

Cary
$ 999,900
103 Royal Club Drive
Cary, NC 27513
- Type
- Single Family
- Size
- 3,202 SqFt
- Rooms
- 4 Beds + 4 Baths
Open House
Cary
$ 1,475,000
275 Hogans Valley Way
Cary, NC 27513
- Type
- Single Family
- Size
- 4,497 SqFt
- Rooms
- 5 Beds + 3.5 Baths
Reduced
Cary
$ 749,000
115 High Country Drive
Cary, NC 27513
- Type
- Single Family
- Size
- 2,564 SqFt
- Rooms
- 4 Beds + 2.5 Baths
Reduced
Cary
$ 774,999
103 Hardaway Court
Cary, NC 27513
- Type
- Single Family
- Size
- 2,451 SqFt
- Rooms
- 4 Beds + 2.5 Baths
Views
Cary
$ 1,225,000
215 Old Pros Way
Cary, NC 27513
- Type
- Single Family
- Size
- 3,220 SqFt
- Rooms
- 3 Beds + 2.5 Baths
Cary
$ 1,000,000
203 Lewiston Court
Cary, NC 27513
- Type
- Single Family
- Size
- 2,951 SqFt
- Rooms
- 4 Beds + 3.5 Baths
Reduced
Fayetteville
$ 415,000
3746 Lockerbie Court
Fayetteville, NC 28306
- Type
- Single Family
- Size
- 3,042 SqFt
- Rooms
- 4 Beds + 5 Baths
Views
Fayetteville
$ 425,000
3746 Lockerbie Court
Fayetteville, NC 28306
- Type
- Single Family
- Size
- 3,042 SqFt
- Rooms
- 4 Beds + 5 Baths
Reduced
Cary
$ 625,000
209 Halpen Drive
Cary, NC 27513
- Type
- Single Family
- Size
- 2,064 SqFt
- Rooms
- 3 Beds + 2.5 Baths
Views
Morrisville
$ 1,495,000
121 Bending Oak Way
Morrisville, NC 27560
- Type
- Single Family
- Size
- 3,384 SqFt
- Rooms
- 4 Beds + 3.5 Baths
Views
Cary
$ 2,995,000
304 Pond Bluff Way
Cary, NC 27513
- Type
- Single Family
- Size
- 5,771 SqFt
- Rooms
- 4 Beds + 5.5 Baths

