
Sold: Sep 22, 2026 - Views

Address
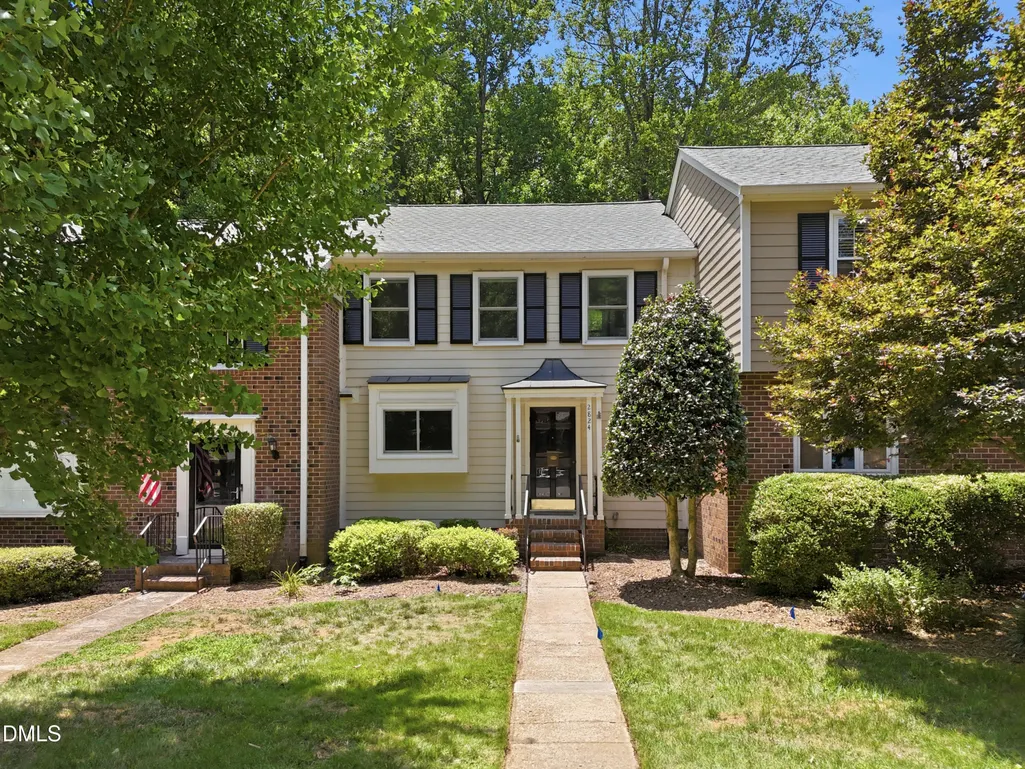
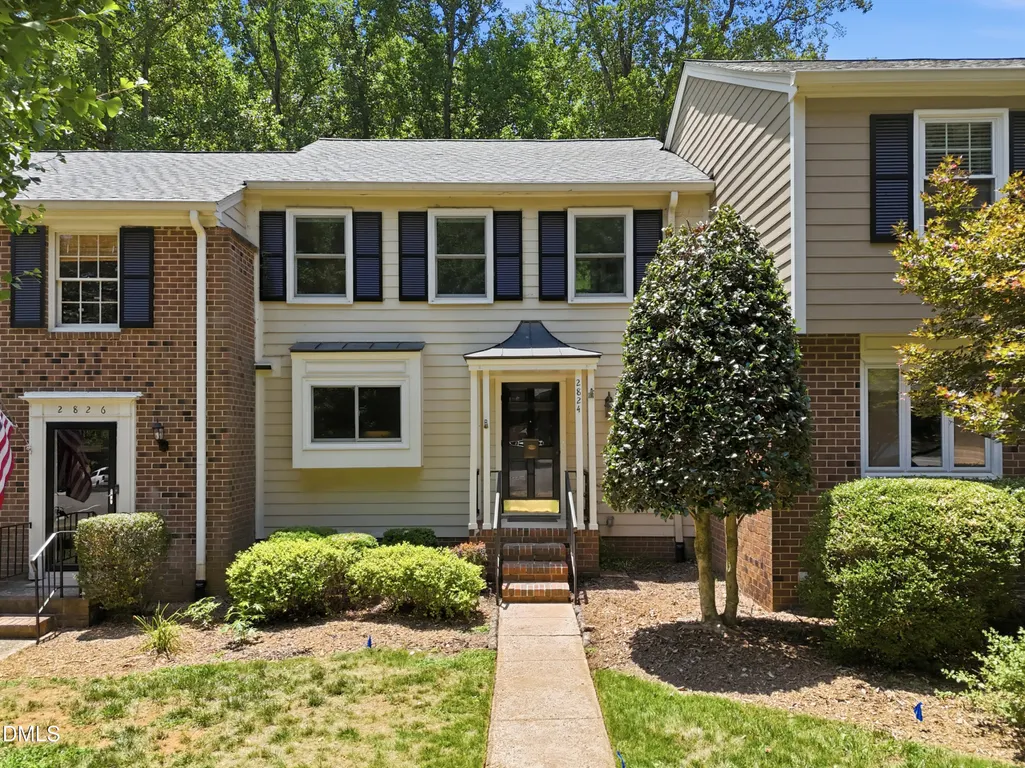
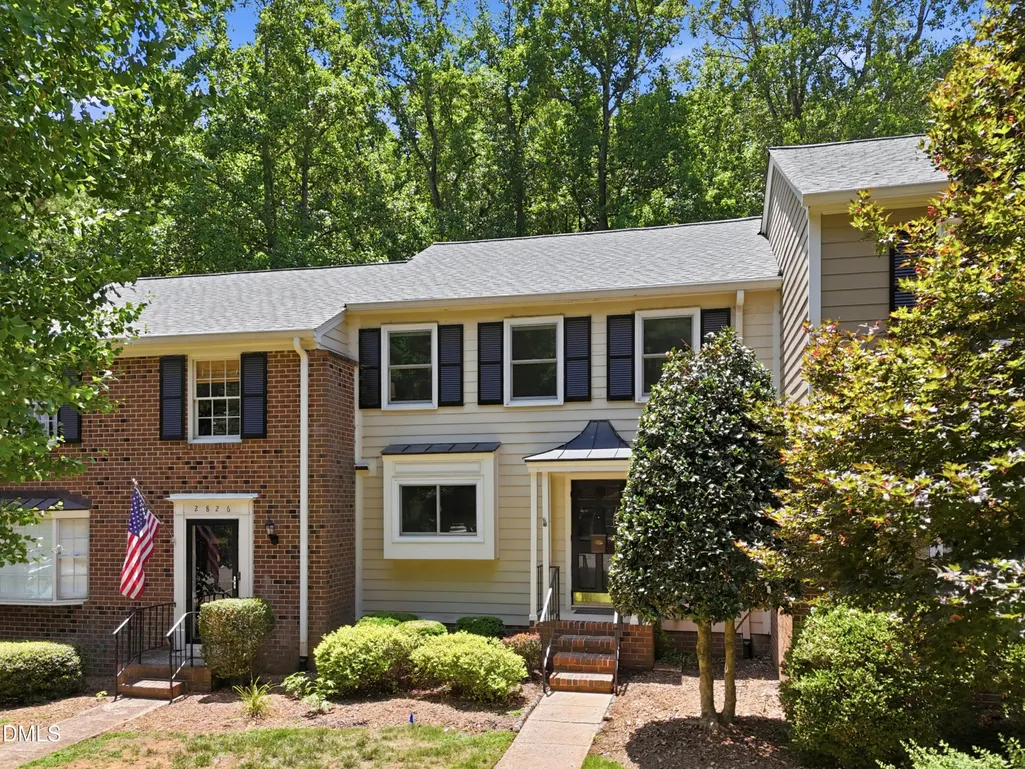
2824 Wycliff Road, Raleigh, NC
Price
$ 429,000
Property Attributes
- MLS#10177939
- TypeTownhouse
- Listing Status Closed
- CountyWake
- CityRaleigh
- NeighborhoodMeredith Townes
- Zip27607
- StyleTraditional
- Year Built1972
- Price$ 429,000
- Bedrooms3
- Full Bathrooms3
- Half Bathrooms1
- Sqr Footage2293
- Lot Size0.04 Acres
Data Source:
Triangle MLS (TMLS)
Property Description
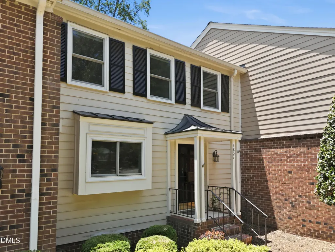
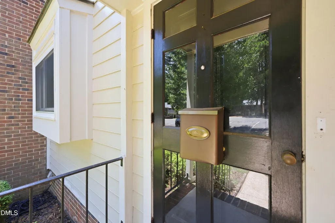
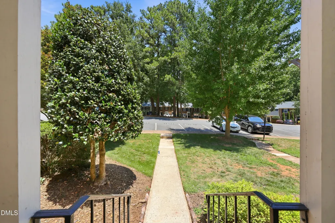
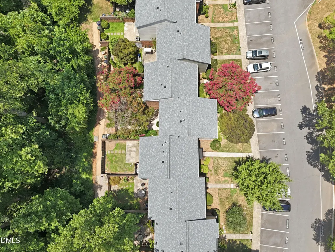
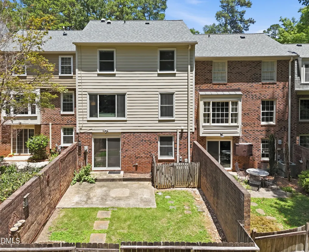
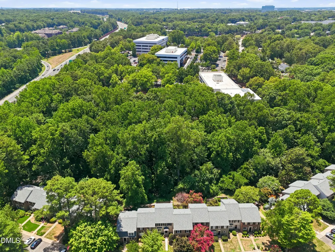
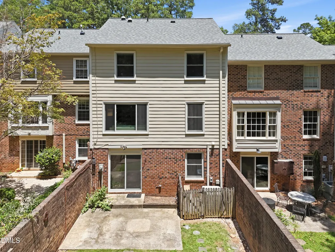
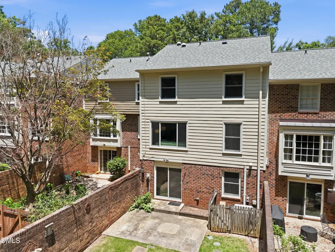
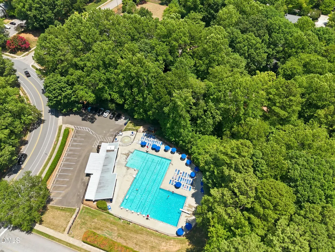
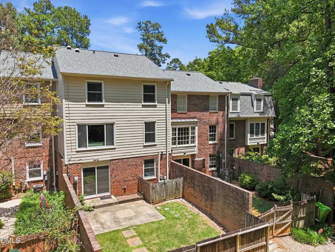
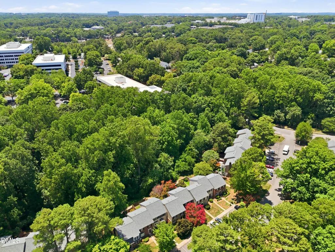
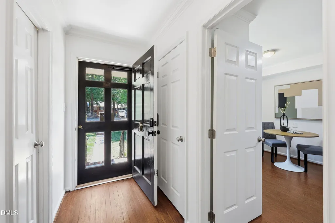
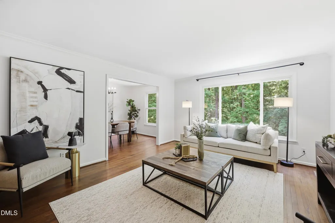
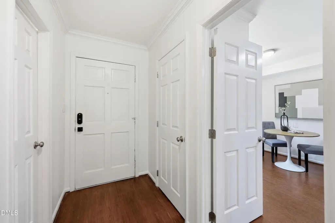
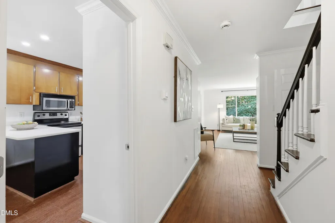
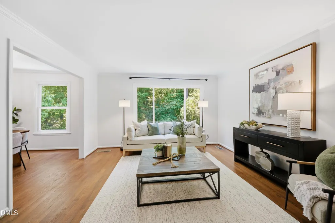
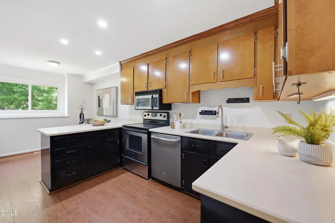
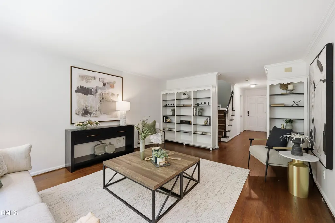
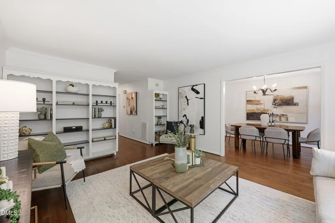
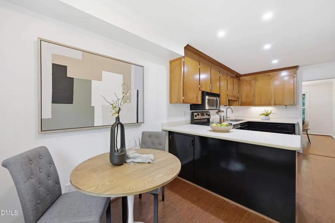
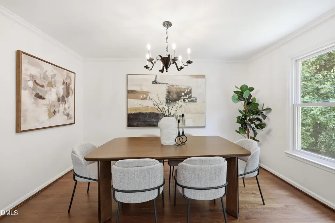
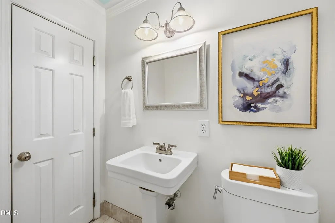
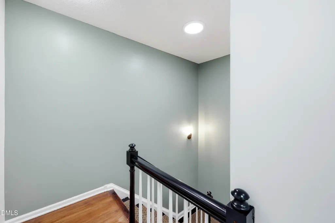
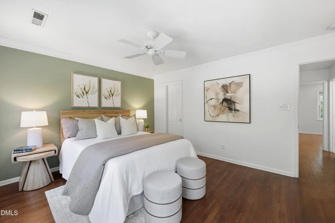
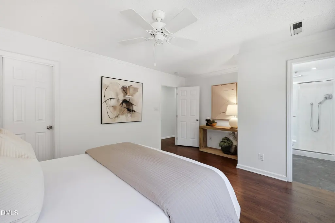
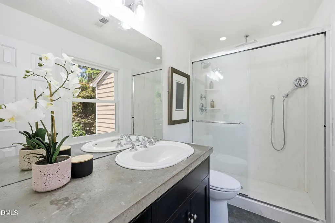
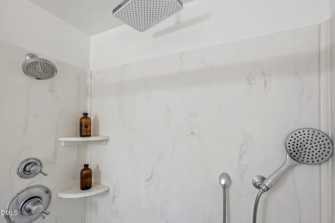
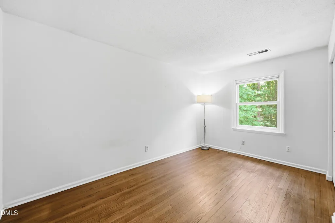
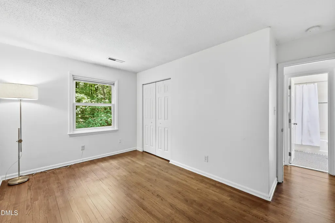
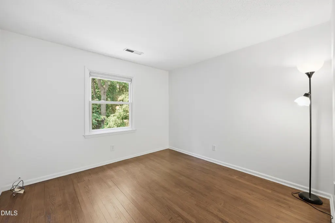
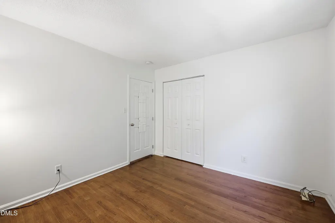
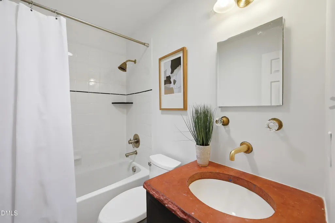
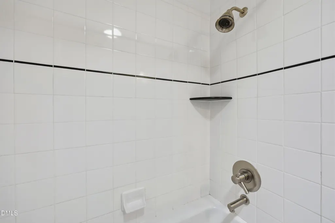
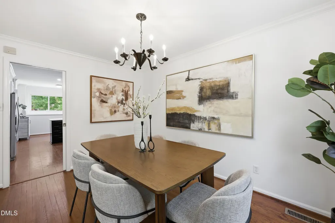
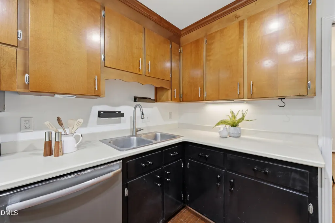
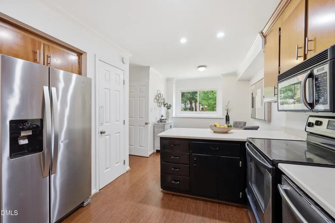
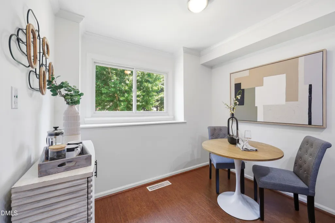
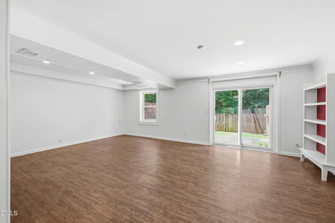
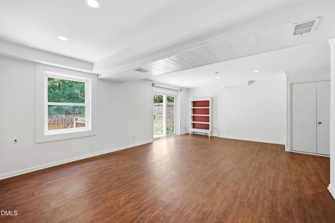
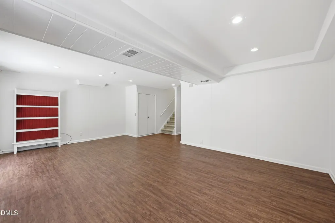
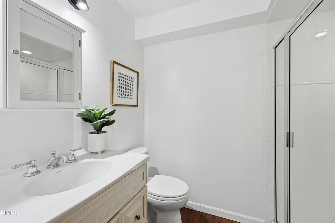
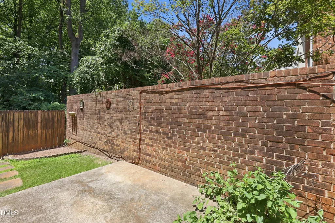
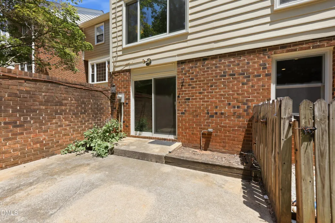
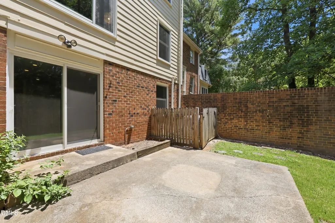
Charming 3BR/3.5BA townhome in Meredith Townes with 2,293 finished sq ft. Hardwood floors throughout, crown molding, smooth ceilings, custom built-in bookcases, updated baths, fresh paint in multiple rooms, and new Andersen windows & sliding glass door. All 3 bedrooms + 2 full baths upstairs; half bath on main. Finished lower level offers a full bath, large flex space, and walkout to the backyard ideal for a rec room, gym, or guest suite. Private fenced courtyard for relaxing outdoors. and the HOA replaced roof last year! Community pool & dog park. Walking distance to UNC Rex and Lake Boone Shopping Center (Village Deli & Grill, Chick-fil-A, Chicken Salad Chick, Duck Donuts, Starbucks). Close to shopping, dining, entertainment, and NCMA; convenient to 440 and Downtown Raleigh.
| Elementary School | Middle School | High School |
|---|---|---|
| Wake - Stough Elementary Elementary School | Wake - Oberlin Middle Middle School | Wake - Needham Broughton High High School |
| Price History | |
|---|---|
| 8/19/2026 | Listed $445,000 |
General Features
| Sewer | Public Sewer |
|---|---|
| Heating | Heat Pump |
| Cooling | Ceiling Fan(s),Central Air,Heat Pump |
| Utilities | Electricity Connected,Natural Gas Connected,Sewer Connected,Water Connected,Underground Utilities |
| Roof | Architectural Shingle |
| Appliances | Built-In Range,Dishwasher,Electric Range,Oven,Range,Refrigerator,Washer,Washer/Dryer |
| Zoning | R-4 |
| HOA Fee | 320 |
| Association Fee Includes | Maintenance Grounds,Road Maintenance,Snow Removal,Storm Water Maintenance |
| Patio/Porch Features | Front Porch |
| Architectural Style | Traditional |
| Construction Materials | Block,Brick,Fiber Cement |
| Year Built | 1972 |
| View | Trees/Woods |
| Stories Count | 3 |
| Levels | Tri-Level |
| Property Subtype | Townhouse |
| Community Features | Pool,Sidewalks,Other |
| Assoc Fee Paid Per | Monthly |
| County | Wake |
| New Construction | false |
| Property Type | Residential |
| Association Amenities | Dog Park,Pool |
| HOA | true |
| Attached Garage | false |
| Subdivision Name | Meredith Townes |
| Facing Direction | Northeast |
| Garage Y/N | false |
| Total Rooms | 15 |
| Full Baths | 3 |
| Close Price | 429000 |
| Status | Closed |
| Directions | From I-440 take ecit 5 for Lake Boone Trail Exit. Turn west onto Lake Boone Trail. Take first right onto Wycliff Road. Drive .5 miles and turn right into parking lot. 2nd building on the right, 6th unit, 3rd from the end. |
| High School | Wake - Needham Broughton High |
| City | Raleigh |
| Senior Community Y/N | false |
| Lot Size Units | Acres |
| Lot Size Square Feet | 1742 |
| Carport Y/N | false |
| Elementary School | Wake - Stough Elementary |
| Tax Annual Amount | 3703.57 |
| Middle/Junior High School | Wake - Oberlin Middle |
| Virtual Tour | https://my.matterport.com/show/?m=WAQPr3Utpmb&play=1&brand=0&mls=1& |
| Structure Type | Townhouse |
| Standard Status | Closed |
Interior Features
| Interior Amenities | Bathtub/Shower Combination,Bookcases,Ceiling Fan(s),Eat-in Kitchen,High Speed Internet,Pantry,Recessed Lighting,Shower Only,Smooth Ceilings,Solar Tube(s),Walk-In Closet(s),Walk-In Shower |
|---|---|
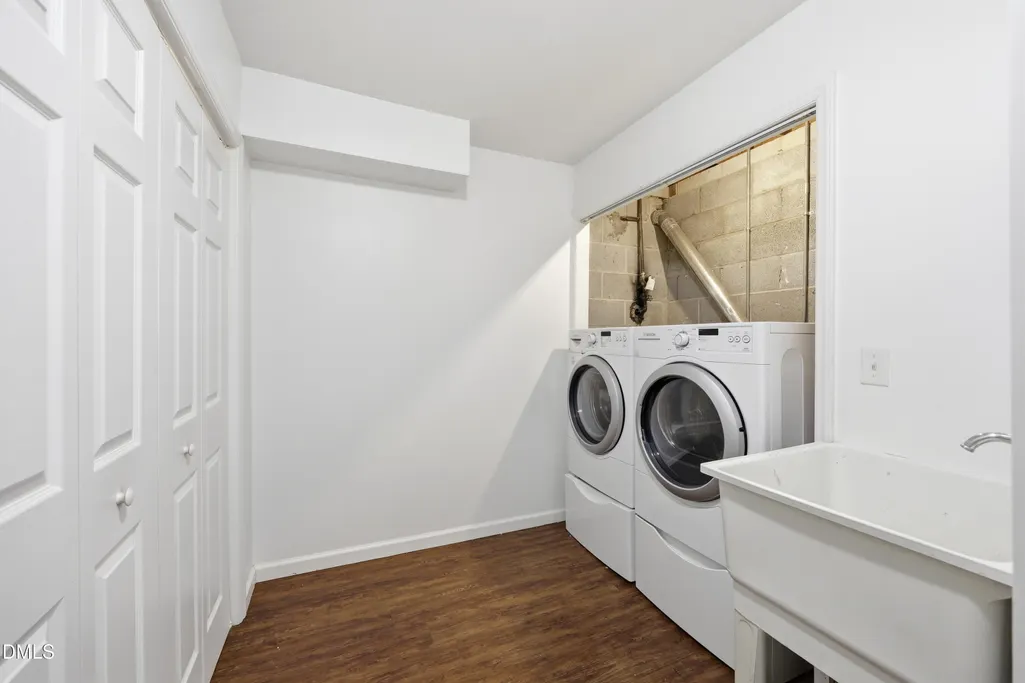
| Basement | Bath/Stubbed,Exterior Entry,Finished,Full,Heated,Interior Entry,Storage Space,Walk-Out Access |
| Flooring | Carpet,Hardwood,Luxury Vinyl,Tile |
| Common Walls | 2+ Common Walls |
| Air Conditioning Y/N | true |
| Heating Y/N | true |
| Window Features | Double Pane Windows |
| Fireplace Y/N | false |
| Above Grade Finished Area | 1589 |
| Half Baths | 1 |
| Laundry Features | Electric Dryer Hookup,In Basement,In Unit,Laundry Room,Lower Level,Sink |
| Total Bedrooms | 3 |
| Below Grade Finished Area | 704 |
| Above Grade Finished Area Source | Other |
| Total Baths | 4 |
Exterior Features
| Exterior Amenities | Courtyard,Fenced Yard,Private Yard,Rain Gutters |
|---|---|
| Fencing | Back Yard,Brick,Fenced,Full,Gate,Wood |
| Parking Features | Additional Parking,Asphalt,Assigned,Guest,Off Street,On Site,Outside,Parking Lot |
| Lot Features | Back Yard,City Lot,Cleared,Landscaped,Level,Private |
| Water Source | Public |
| Lot Size Area | 0.04 |
| Foundation Details | Block,Permanent |
| Spa | false |
| Building Area Total | 2293 |
| Lot Size Acres | 0.04 |
| Road Surface Type | Asphalt |
| Other Parking | Two assigned spaces |
| Door Features | Sliding Doors,Storm Door(s) |
| Horse Y/N | false |
Amenities
- Foreclosure
- Views
- Short Sale
- New Construction
- Adult 55+
- Lease To Own
- No HOA Fees
- Furnished
- Pets
- Primary On Main
- Air Conditioning
- Seller Finance
- Green
- Fixer Upper
- Horse
- Golf
- Fireplace
- Deck
- Garage
- Basement
- Pool
Property vs Townhouse Average in 27607
Price
Year Built


