
Open House Sat, Sep 26th 12:00 PM - 02:00 PM - Price Reduction





Address
4810 Chase Hill Way, Raleigh, NC
Price
$ 585,000
Property Attributes
- MLS#10176297
- TypeSingle Family
- Listing Status Active
- CountyWake
- CityRaleigh
- NeighborhoodSwift Creek
- Zip27603
- StyleTraditional
- Year Built2023
- Price$ 585,000
- Bedrooms5
- Full Bathrooms3
- Half Bathrooms0
- Sqr Footage2637
- Lot Size0.16 Acres
Data Source:
Triangle MLS (TMLS)
Property Description
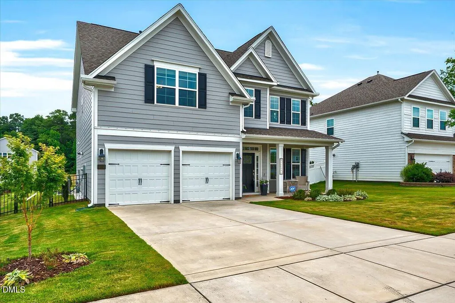
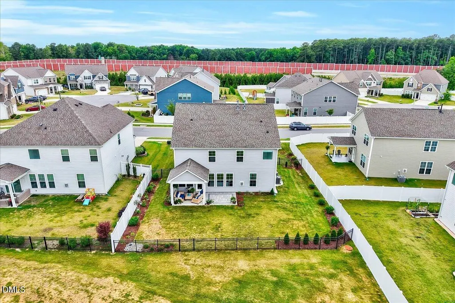
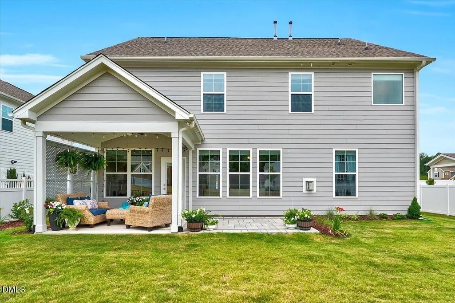
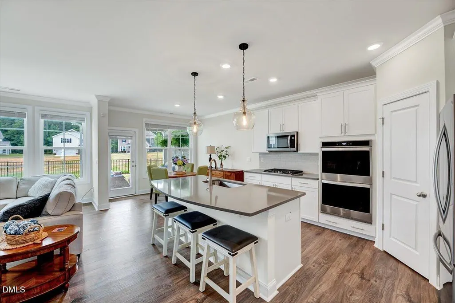
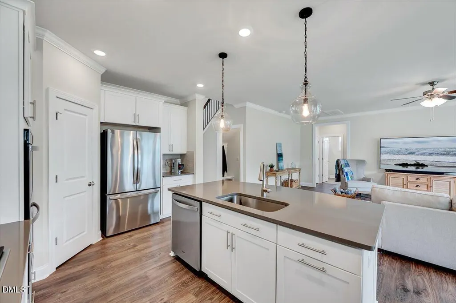
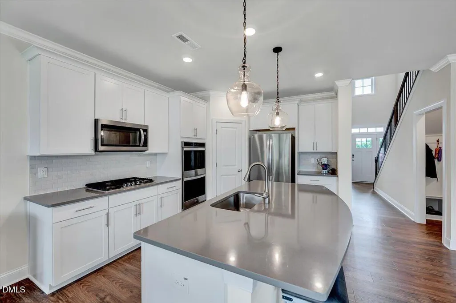
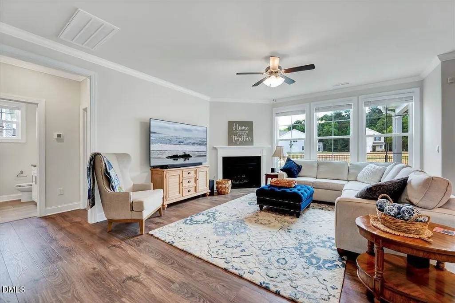
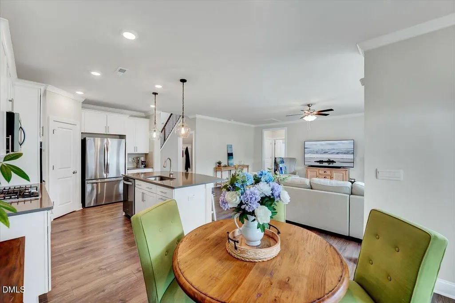
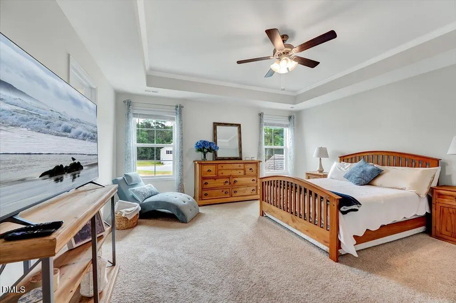
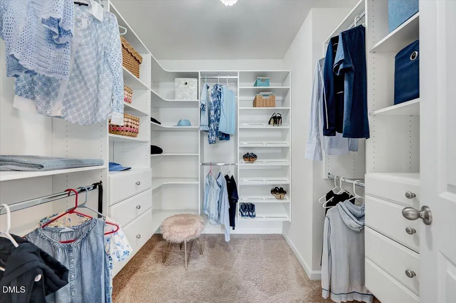
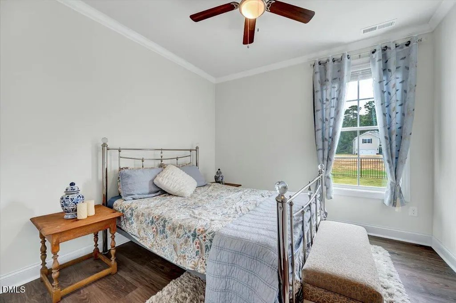
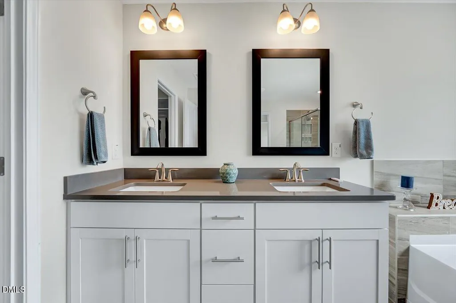
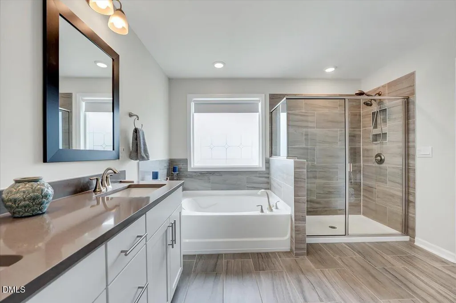
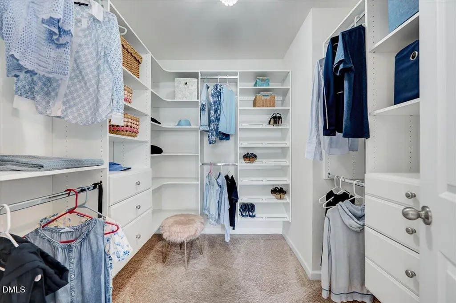
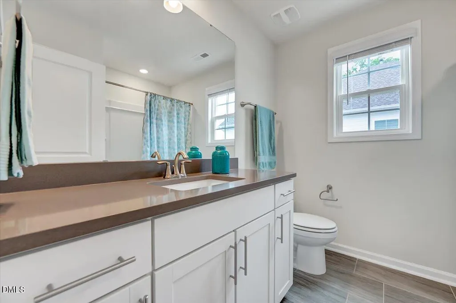
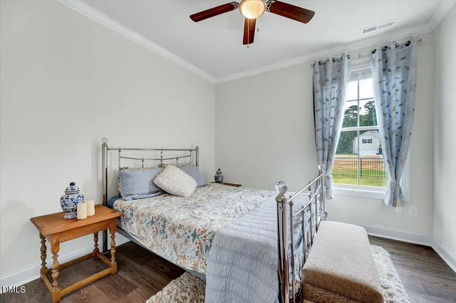
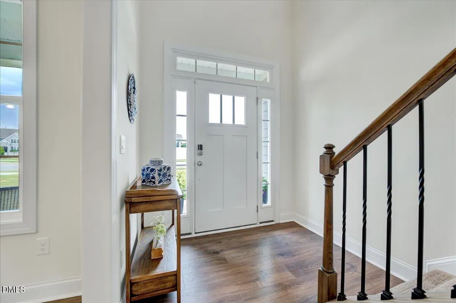
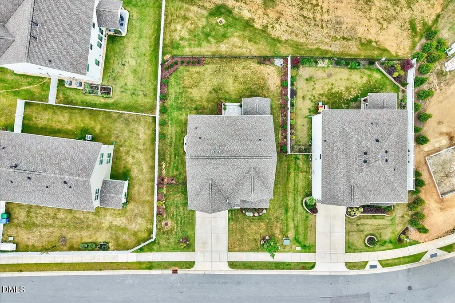
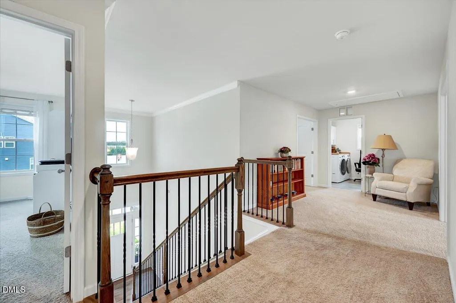
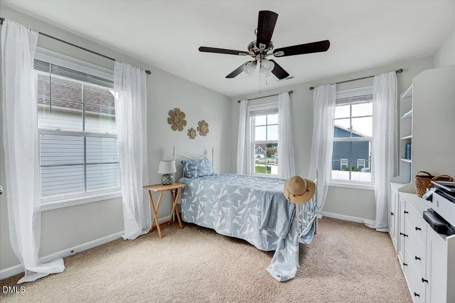
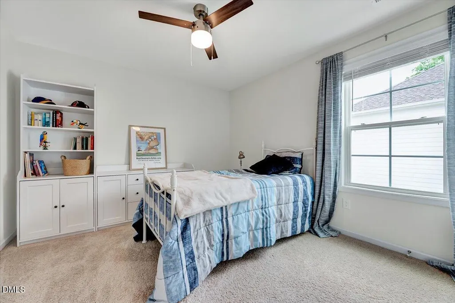
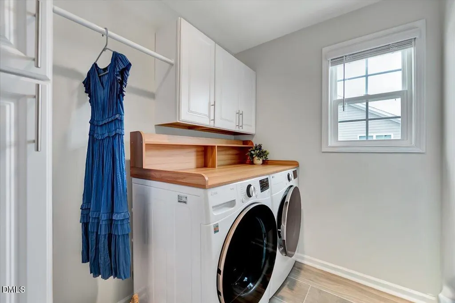
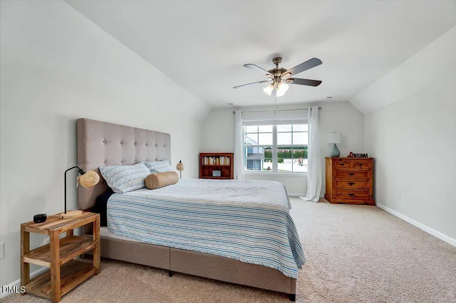
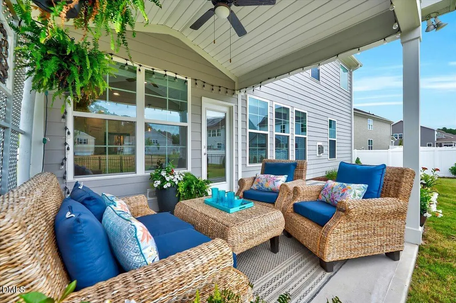
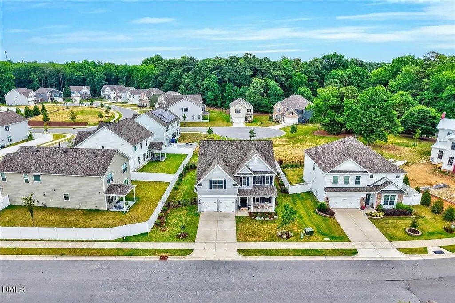
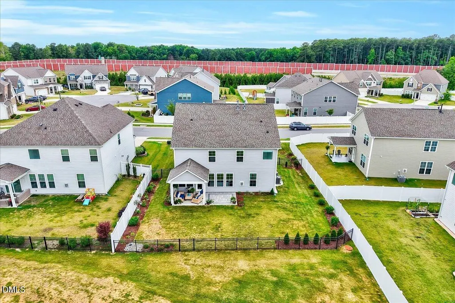
Move-in ready and backing onto green space, this nearly new 5-bedroom, 3-bath home offers something increasingly hard to find: a beautifully finished home where the expensive extras are already done. Built in 2023, it comes with professional landscaping, a fully fenced backyard, custom closet systems, and a finished laundry room already in place. The first floor includes a guest bedroom with a full bath, ideal for long-term guests or a home office. Out back, the fenced yard opens onto green space with no rear neighbors, giving you privacy you won't find on most lots. It's great for entertaining, pets, or quiet evenings outside. All of this sits in a quiet South Raleigh neighborhood minutes from I-540, RDU, and downtown. Inside, the open-concept floor plan is filled with natural light, with LVP flooring and a formal dining room under a tray ceiling. The kitchen anchors the main level with quartz countertops, abundant workspace, and seamless flow into the living and dining areas. Quartz continues through every bathroom. The primary suite features a tray ceiling and an en suite with dual vanities, a soaking tub, and an oversized tile walk-in shower. Its custom walk-in closet has built-in shelving, double hanging rods, and drawers. Secondary bedrooms are generously sized with ceiling fans. The home faces West-Southwest and has a covered front porch, a 2-car garage, and a wide driveway. It's close to Lake Wheeler Road, Costco, and RTP, with Lake Johnson and Yates Mill parks nearby for hiking, kayaking, and fishing.
| Elementary School | Middle School | High School |
|---|---|---|
| Wake - Yates Mill Elementary Elementary School | Wake - Dillard Drive Middle Middle School | Wake - Middle Creek High High School |
| Price History | |
|---|---|
| 8/25/2026 | Listed $599,900 |
| 9/8/2026 | 2$585,000 |
General Features
| Sewer | Public Sewer |
|---|---|
| Heating | Natural Gas,None |
| Cooling | Central Air |
| Roof | Shingle |
| Appliances | Cooktop,Dishwasher,Double Oven,Dryer,Free-Standing Refrigerator,Gas Cooktop,Microwave,Oven,Refrigerator,Washer,Washer/Dryer |
| Zoning | RLD-C |
| HOA Fee | 260 |
| Garage Spaces | 2 |
| Association Fee Includes | None |
| Patio/Porch Features | Covered,Front Porch,Patio,Porch |
| Architectural Style | Traditional |
| Construction Materials | Fiber Cement |
| Year Built | 2023 |
| Stories Count | 1 |
| Levels | Two |
| Property Subtype | Single Family Residence |
| Community Features | Sidewalks,Suburban |
| Assoc Fee Paid Per | Quarterly |
| County | Wake |
| New Construction | false |
| Property Type | Residential |
| HOA | true |
| Attached Garage | true |
| Subdivision Name | Swift Creek |
| Garage Y/N | true |
| Total Rooms | 1 |
| Full Baths | 3 |
| Status | Active |
| Directions | From 40E, Exit onto Gorman St (Ext 295), turn left onto Tryon Rd, 1.3 miles down - turn right onto Lake Wheeler Rd for 6 miles,Chase Hill Way will be on your right. Entrance to Community clearly visible on Chase Hill Way. Home |
| High School | Wake - Middle Creek High |
| City | Raleigh |
| Senior Community Y/N | false |
| Lot Size Units | Acres |
| Lot Size Square Feet | 6970 |
| Elementary School | Wake - Yates Mill Elementary |
| Tax Annual Amount | 4840.14 |
| Middle/Junior High School | Wake - Dillard Drive Middle |
| Structure Type | Site Built |
| Standard Status | Active |
Interior Features
| Interior Amenities | Beamed Ceilings,Breakfast Bar,Ceiling Fan(s),Chandelier,Coffered Ceiling(s),Crown Molding,Double Vanity,High Ceilings,Kitchen Island,Open Floorplan,Recessed Lighting,Stone Counters,Tray Ceiling(s),Walk-In Closet(s) |
|---|---|
| Flooring | Carpet,Luxury Vinyl,Tile,Wood |
| Total Fireplaces | 1 |
| Common Walls | No Common Walls |
| Air Conditioning Y/N | true |
| Heating Y/N | false |
| Fireplace Y/N | true |
| Above Grade Finished Area | 2637 |
| Laundry Features | Inside,Laundry Room |
| Total Bedrooms | 5 |
| Total Baths | 3 |
Exterior Features
| Exterior Amenities | Rain Gutters |
|---|---|
| Fencing | Back Yard,Wrought Iron |
| Parking Features | Attached,Driveway,Garage |
| Lot Features | Back Yard |
| Water Source | Public |
| Lot Size Area | 0.16 |
| Foundation Details | Slab |
| Building Area Total | 2637 |
| Lot Size Acres | 0.16 |
Amenities
- Foreclosure
- Views
- Short Sale
- New Construction
- Adult 55+
- Lease To Own
- No HOA Fees
- Furnished
- Primary On Main
- Air Conditioning
- Seller Finance
- Green
- Fixer Upper
- Horse
- Golf
- Fireplace
- Deck
- Garage
- Basement
- Pool
Property vs Single Family Average in 27603
Price
Year Built


